Baerz & Co is een landelijk samenwerkingsverband van zorgvuldig geselecteerde boutique luxury makelaars. Samen vormen wij één netwerk, met één gedeeld aanbod. De woningen die u op onze website ziet, zijn afkomstig van alle aangesloten kantoren binnen Baerz & Co. Daardoor is niet ieder object rechtstreeks door ons kantoor in verkoop, maar door een gespecialiseerde collega binnen ons netwerk. Heeft u een woning gevonden die u aanspreekt en wilt u meer informatie? Dan brengen wij u graag persoonlijk in contact met de betreffende verkoopmakelaar, zodat u direct en zorgvuldig wordt begeleid.
Rhenen
Bremlaan 14 - 3911 XH
Netherlands
€1,395,000
227 m2
980 m2
5
1
Description
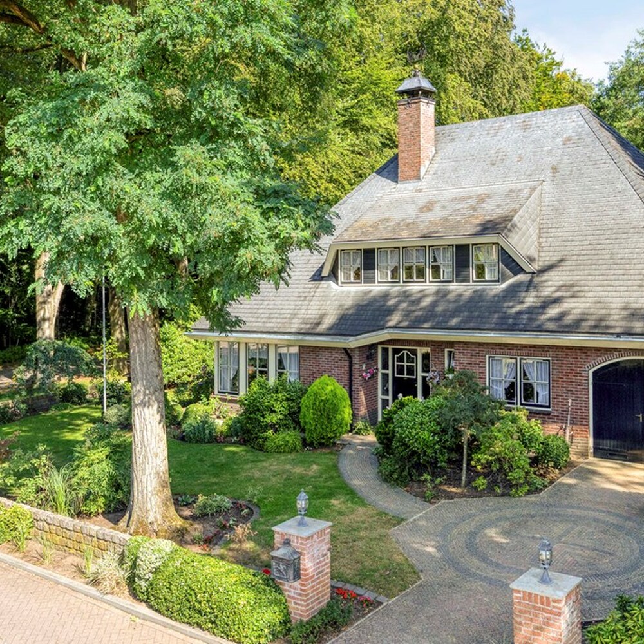
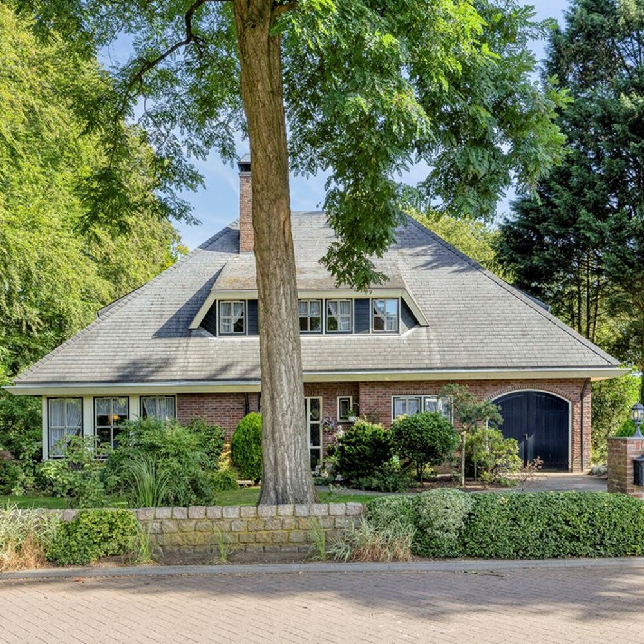
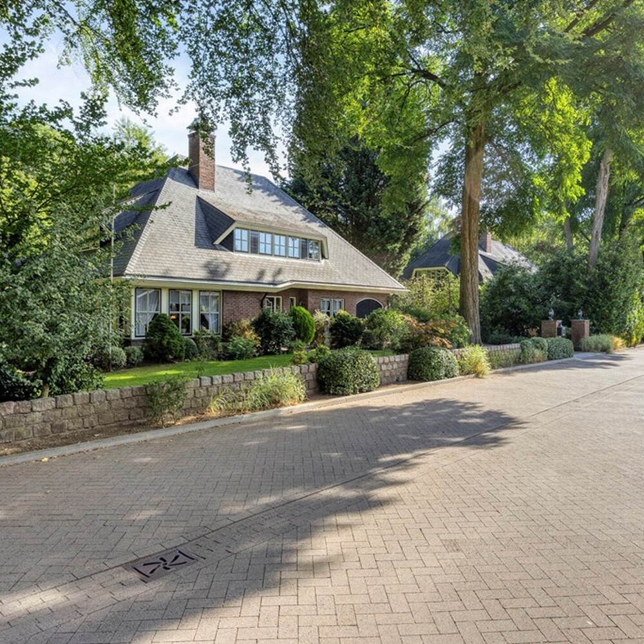
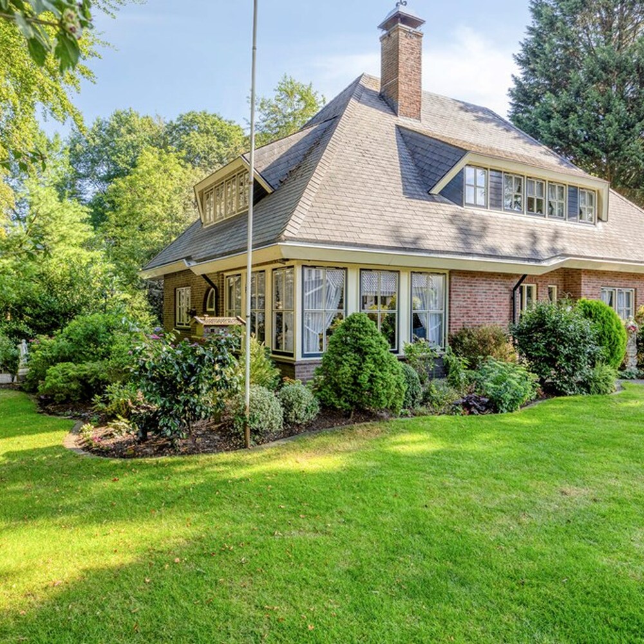
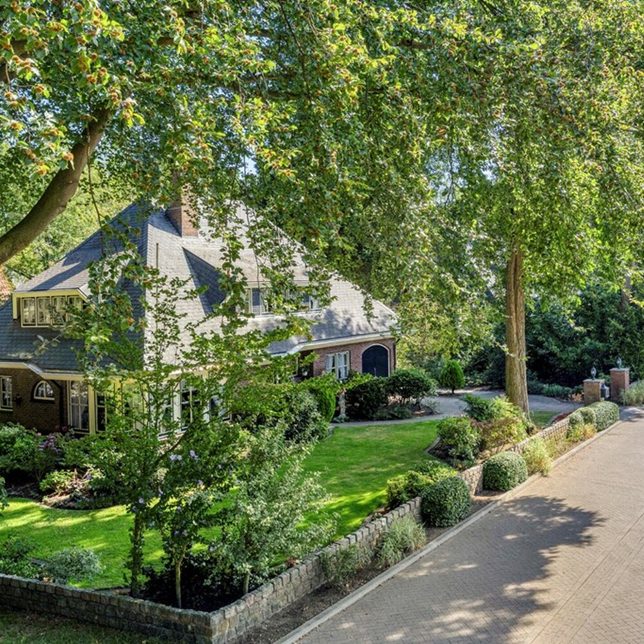
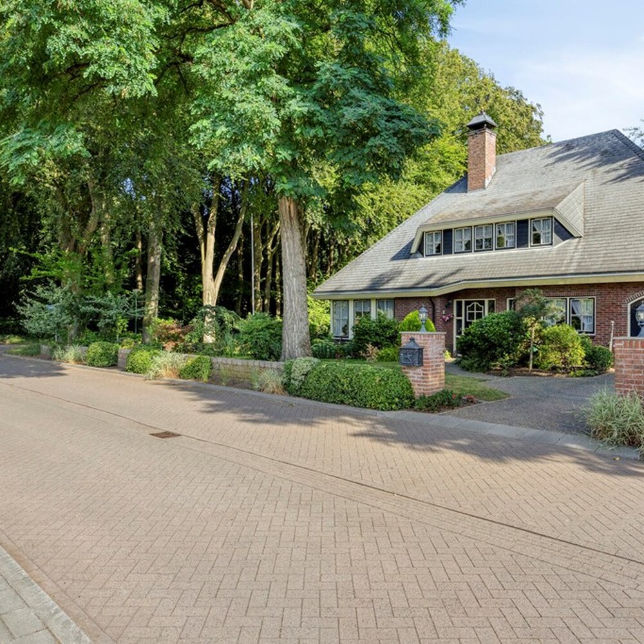
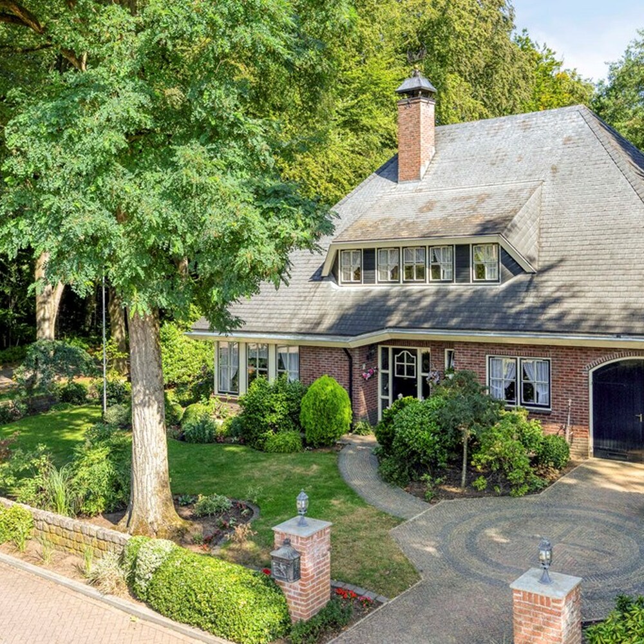
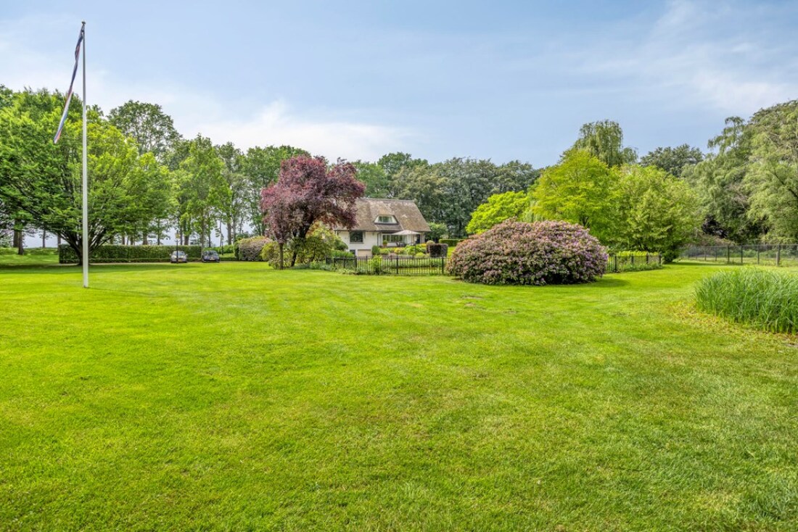
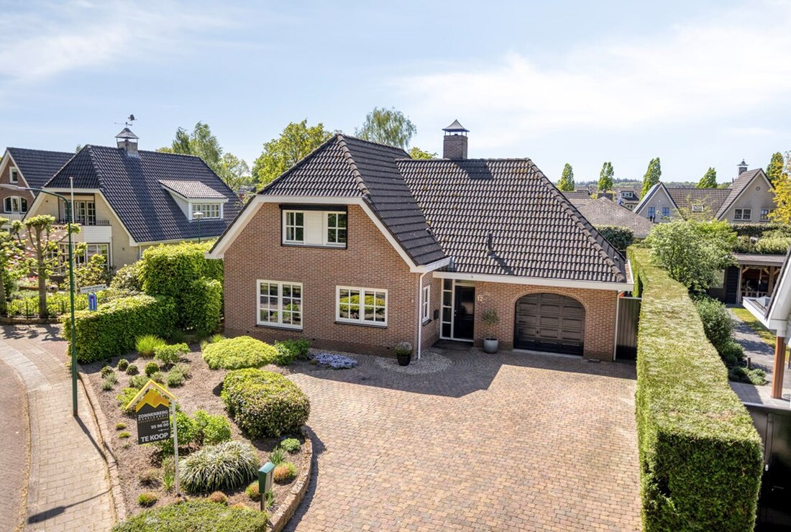
Not every home needs to prove itself immediately. Sometimes a single glance is enough to see that this has been a well-cared for residence for many years. The parquet flooring is still in excellent condition, the kitchen has been updated at a later stage, and outside it is clear how much care has gone into maintaining the garden. Around the house, trees, shrubs, and borders have grown into a green backdrop visible from nearly every living area. At the same time, this detached villa offers plenty of space to add your own ideas.
With 227 m² of living space, a plot of nearly 1,000 m², five bedrooms, a study on the ground floor, an integral garage, and a detached storage unit, here you will find a home that does not beg for attention but reveals more with every viewing. Those who take the time to look around will discover how many options already exist. The strong foundation makes it easy to update the house at your own pace, while the space and layout can effortlessly adapt to your living needs over the long term.
The neighborhood
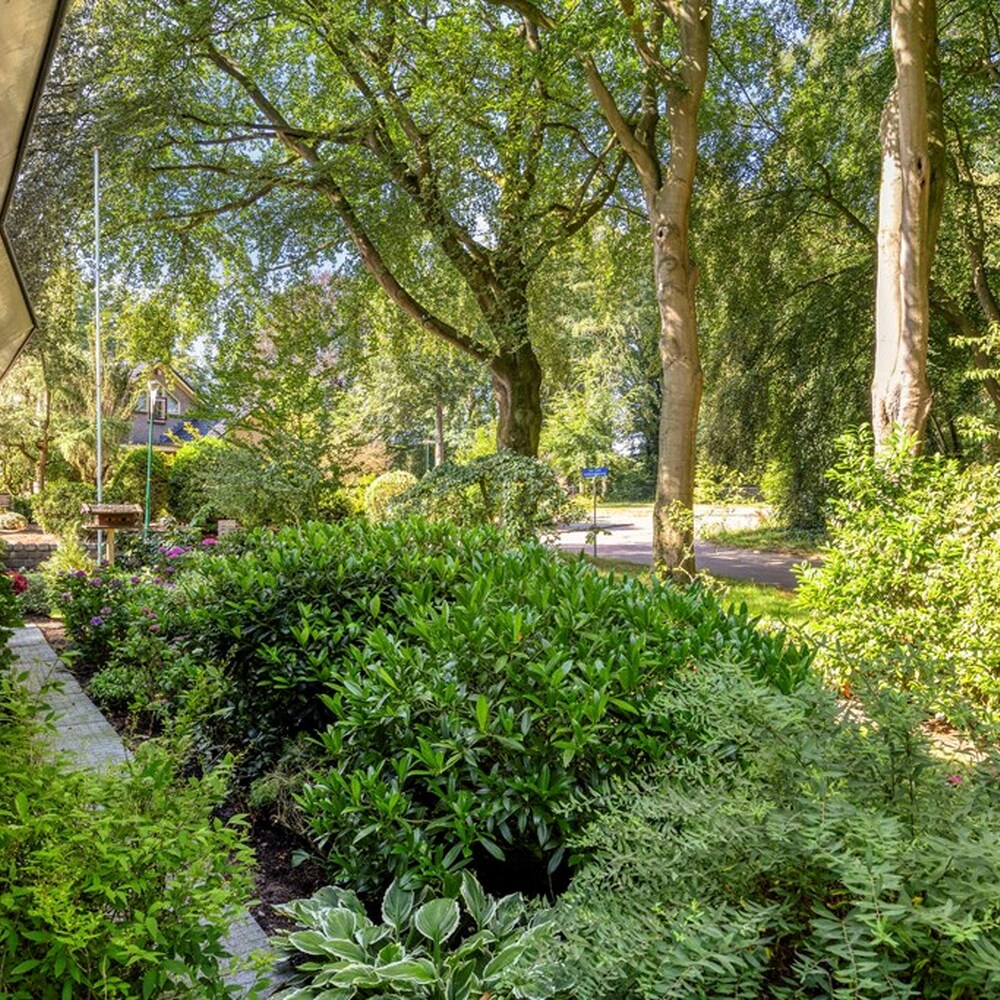
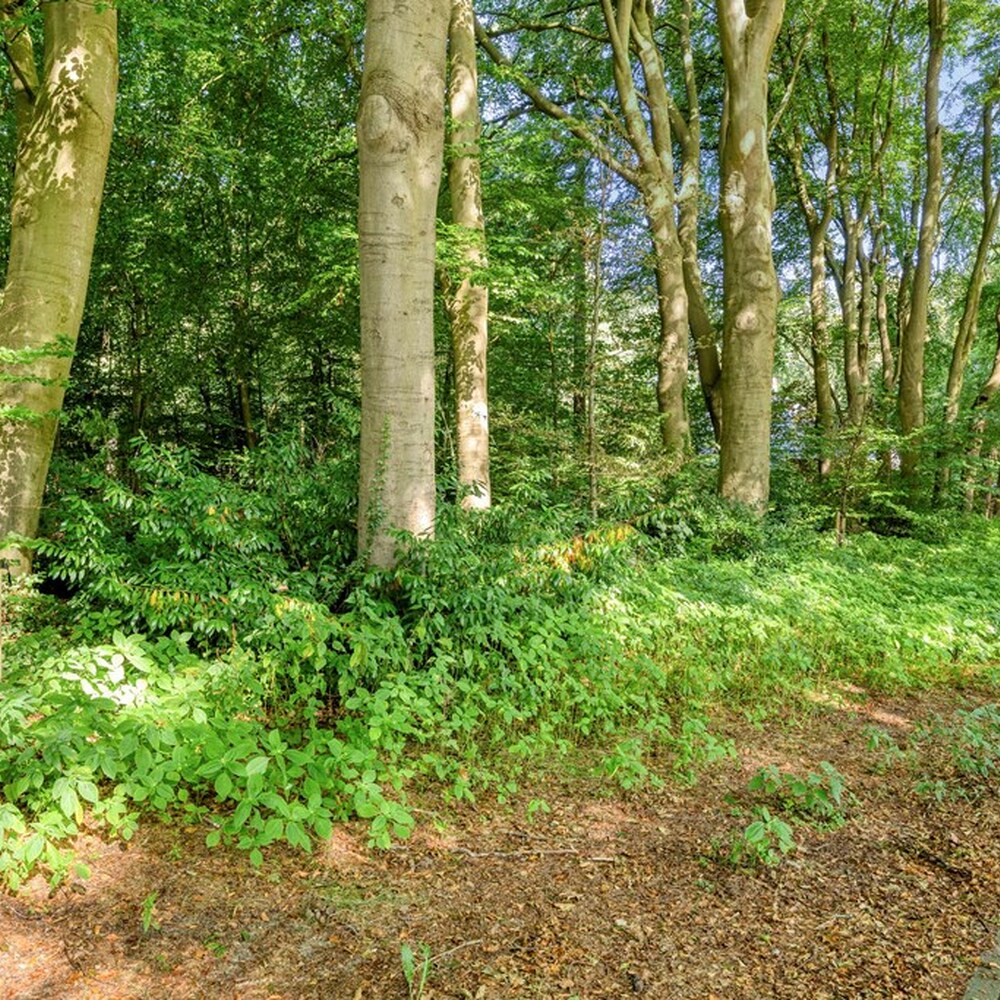
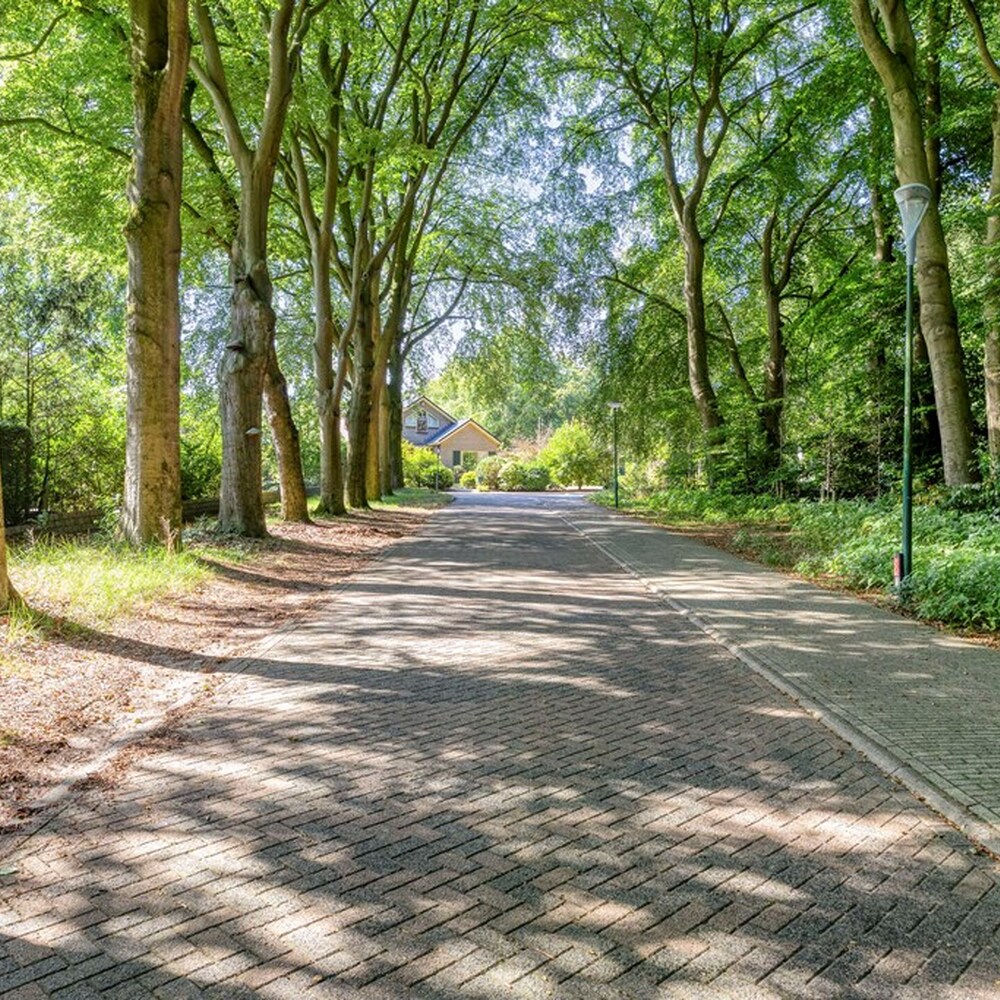
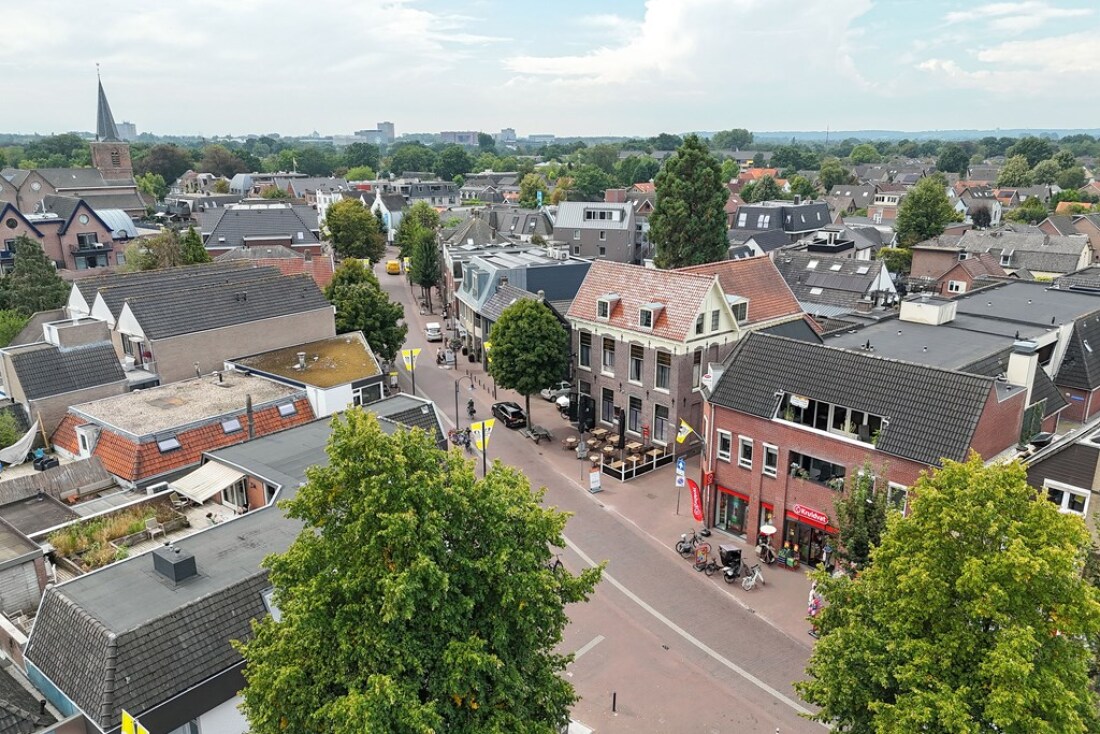
Bremlaan is located in a quiet and green residential area on the outskirts of Rhenen. From the house you can walk or cycle straight into nature, while shops, schools, sports clubs, and the railway station are all within easy reach. Additionally, the main roads towards Veenendaal, Wageningen, and the A12 are quickly accessible.
Ground floor
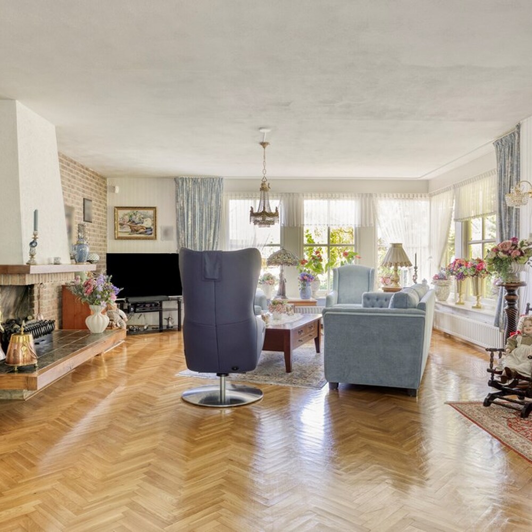
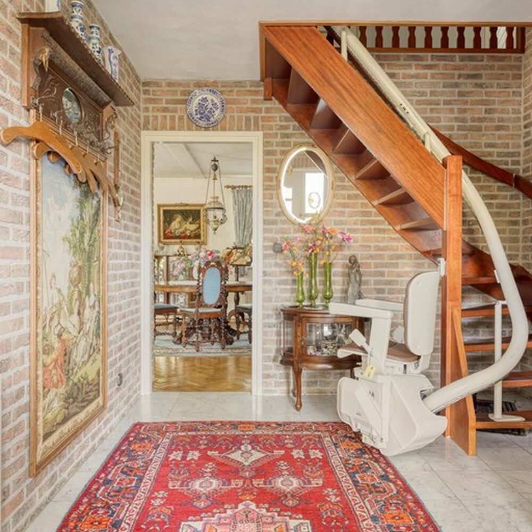
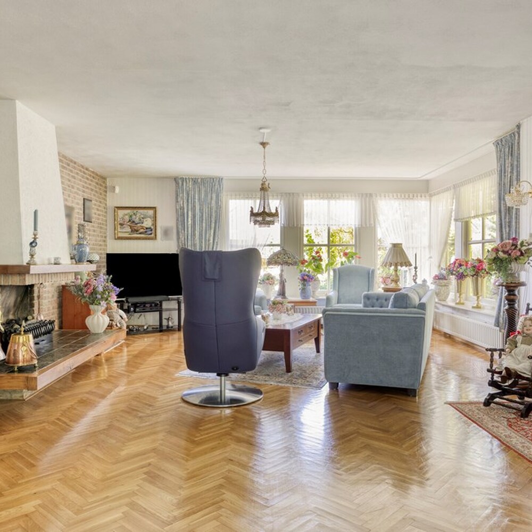
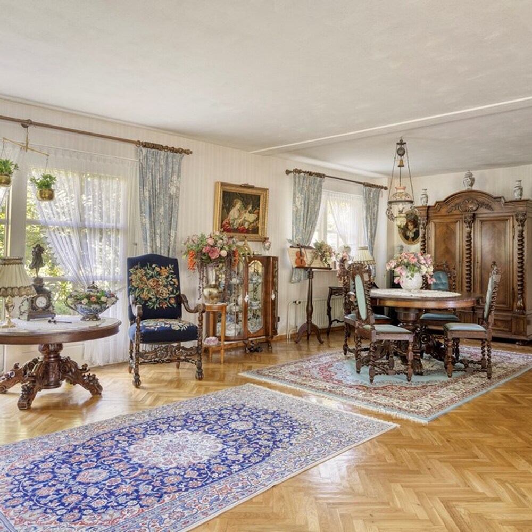
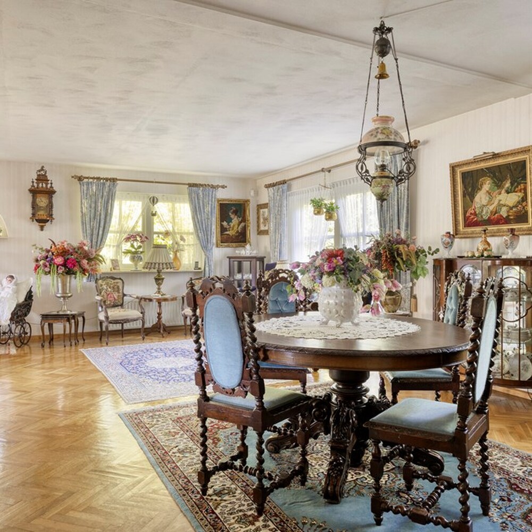
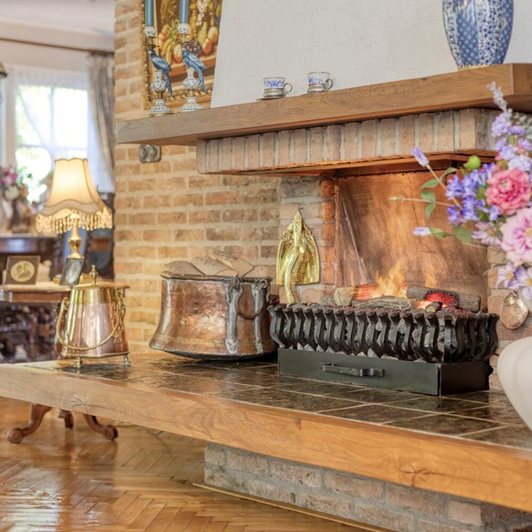
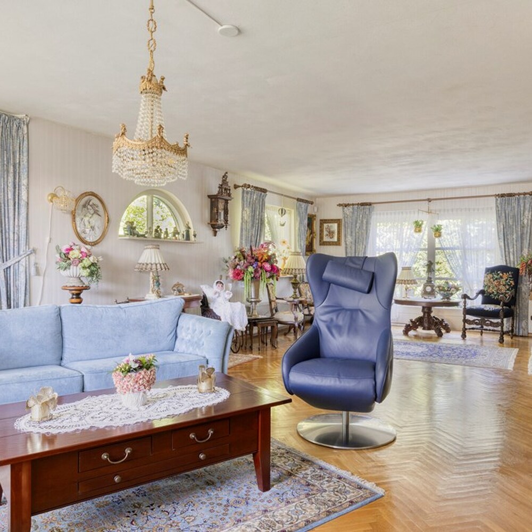
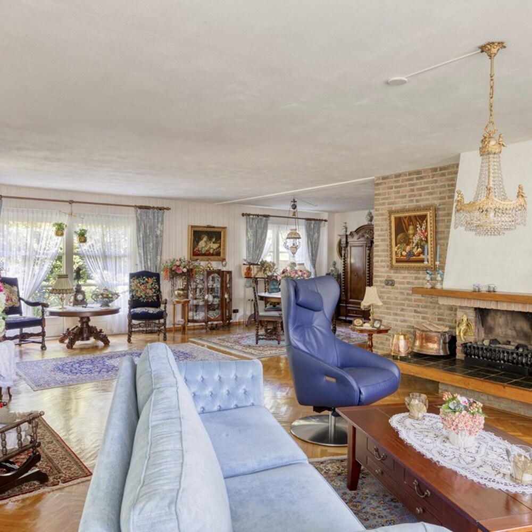
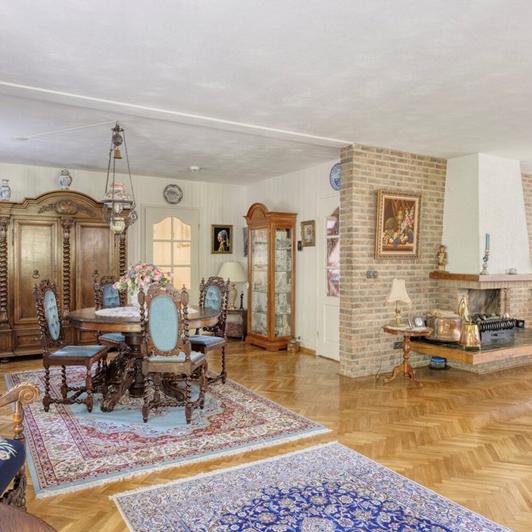
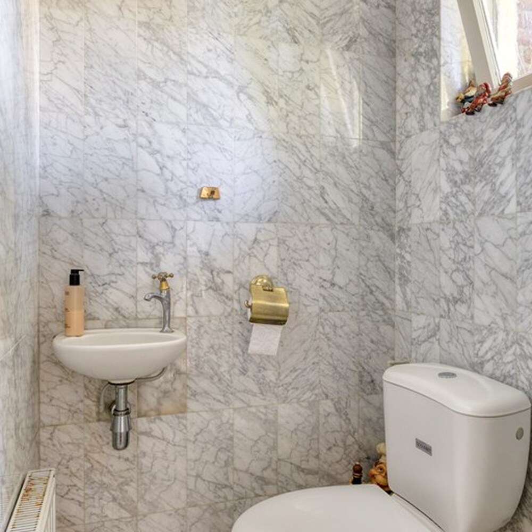
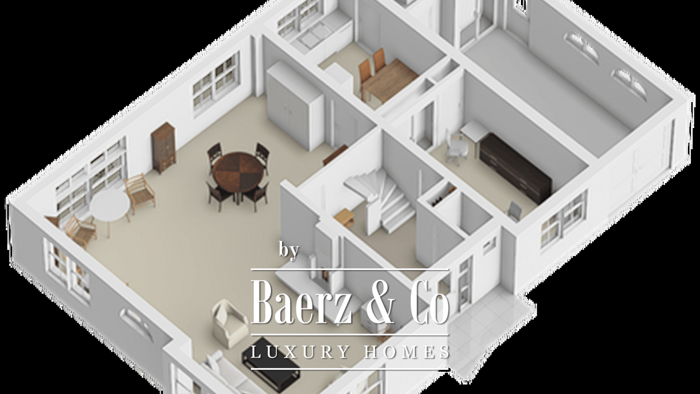
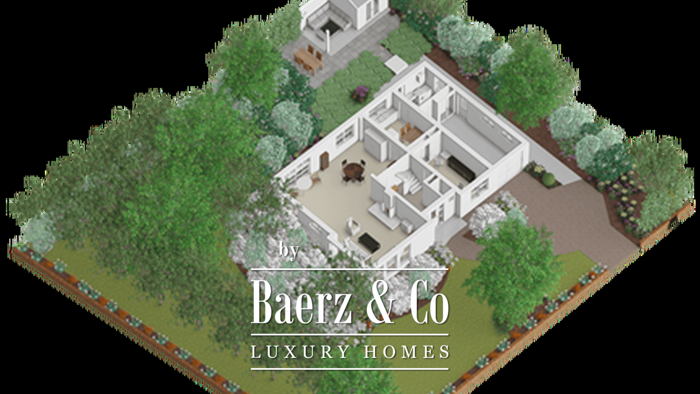
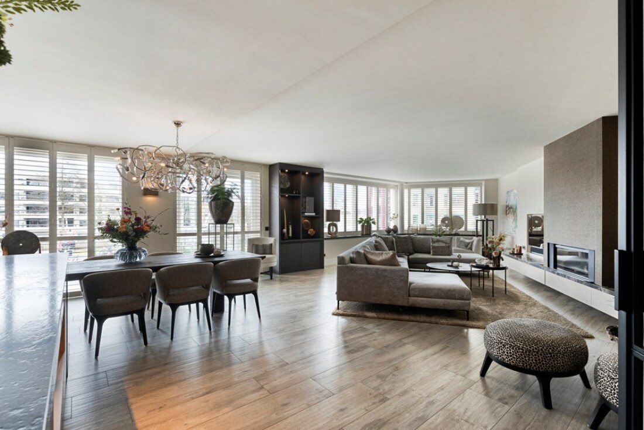
The covered entrance leads to a spacious reception hall with the meter cupboard, toilet, study, and stairs to the first floor. From here you enter the living room, where the garden view is especially striking. Large windows on several sides bring the greenery inside, while the parquet flooring and open fireplace give the space a warm atmosphere. The generous dimensions offer ample space for a comfortable seating area and a large dining table.
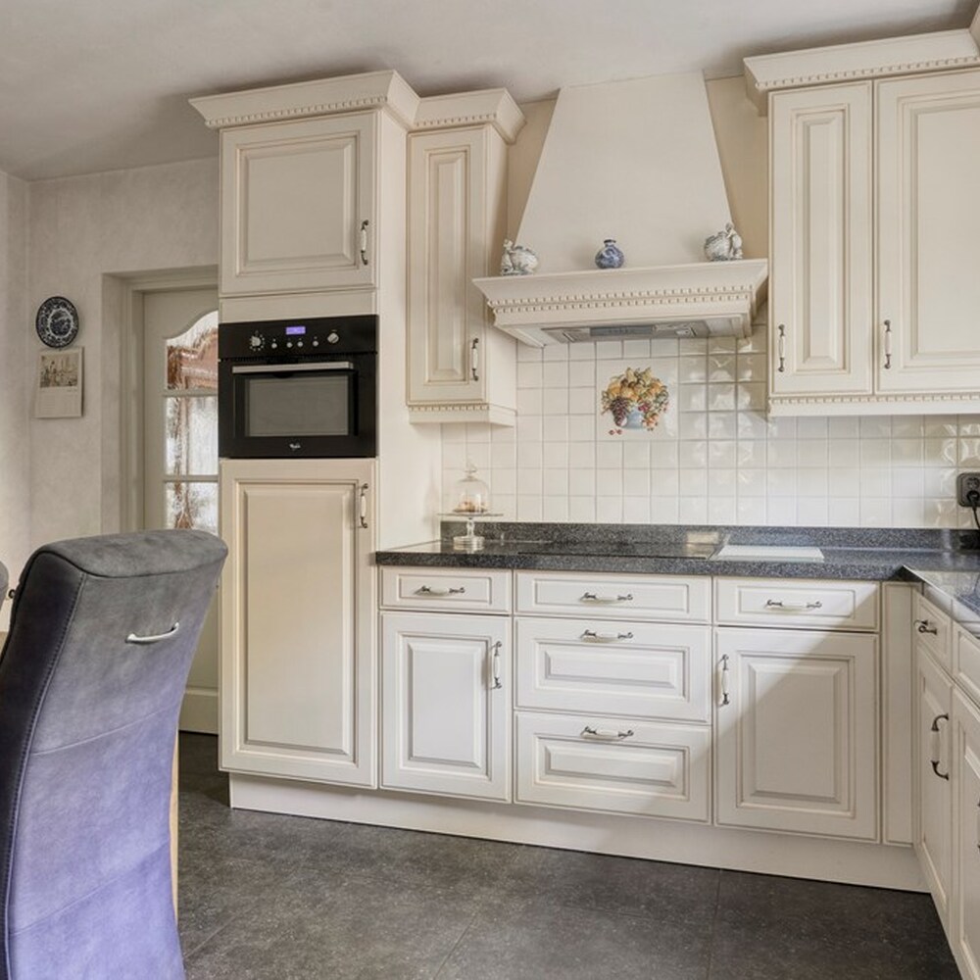
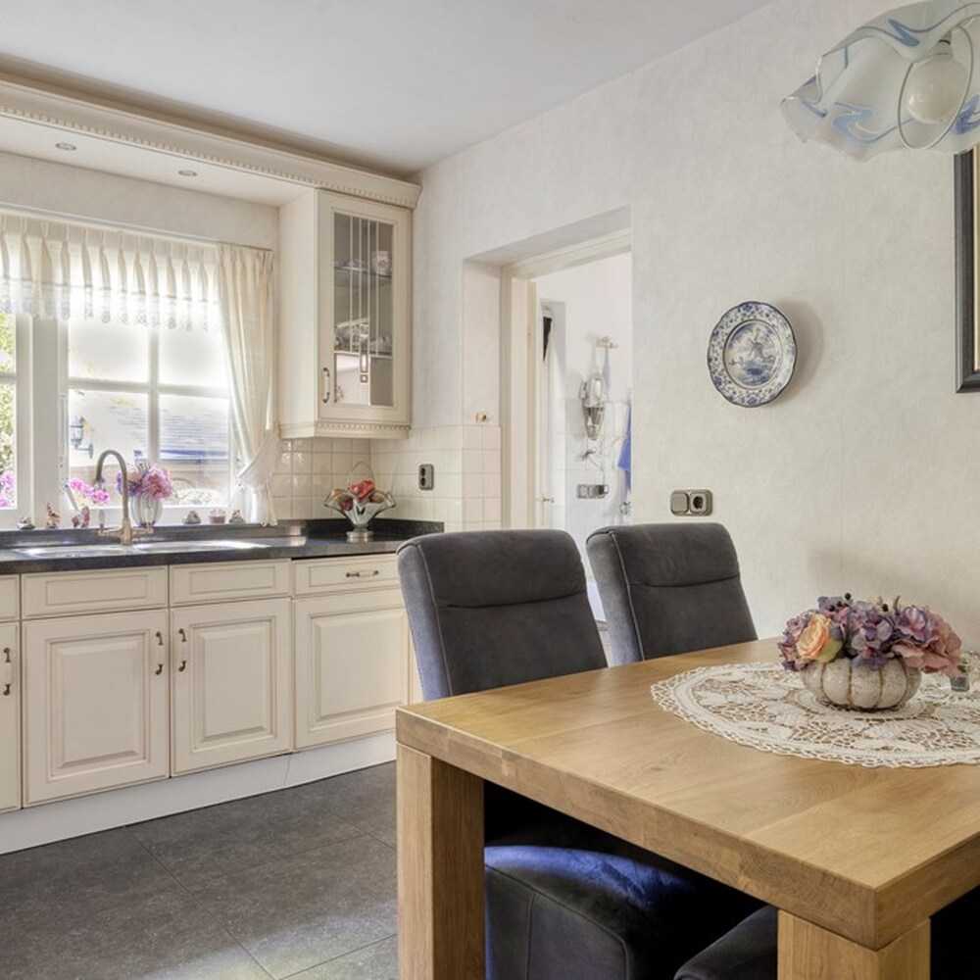
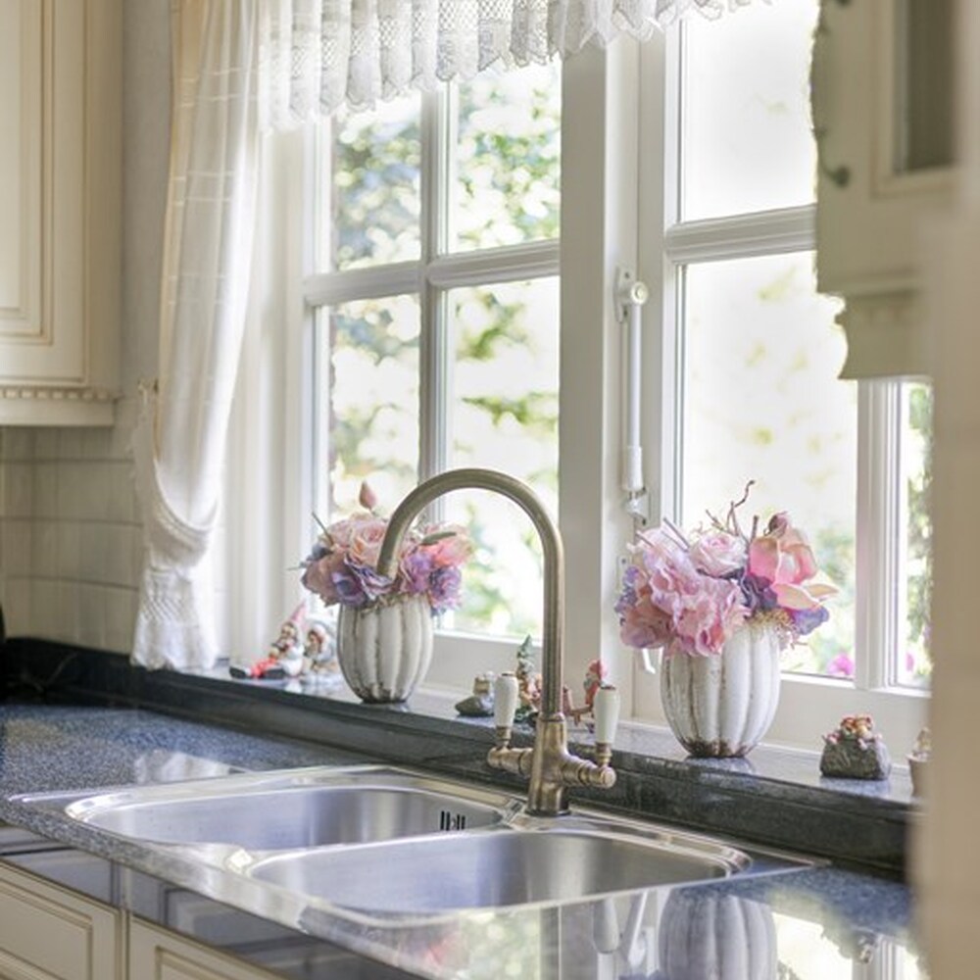
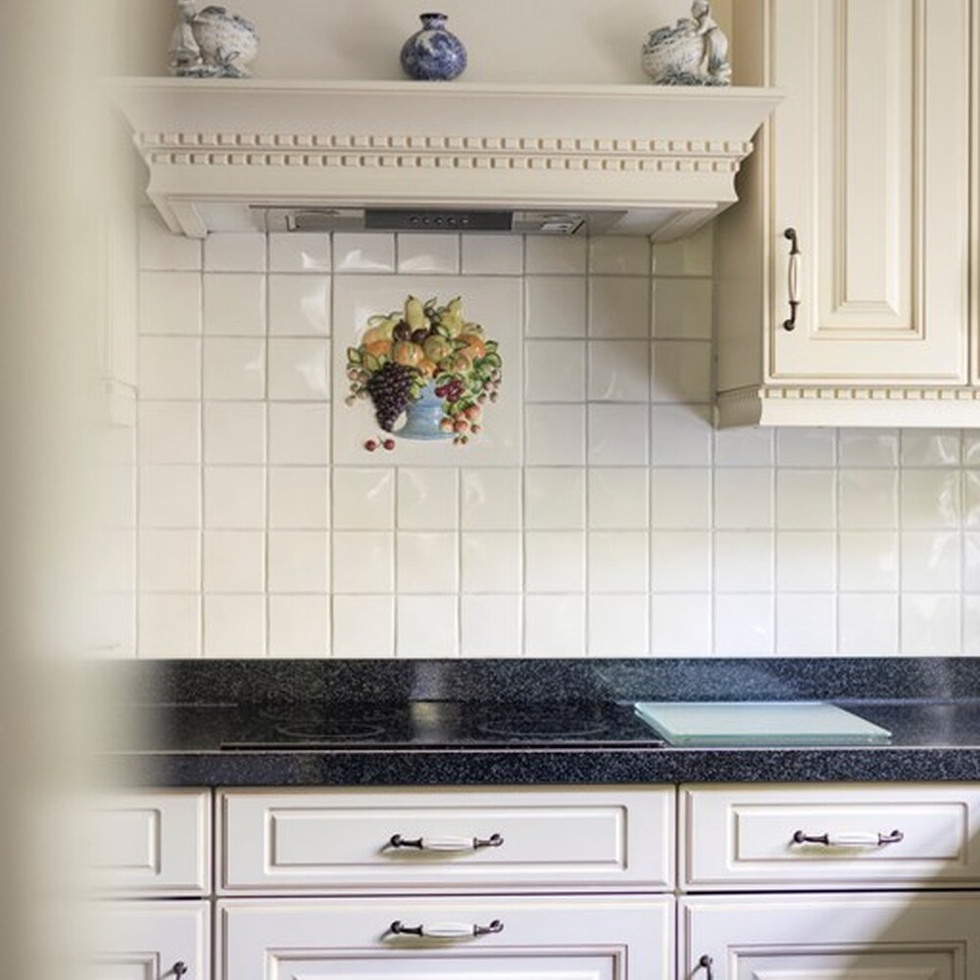
The kitchen, adjacent to the dining room, is fitted in a country style. It is arranged in a corner and equipped with various built-in appliances (induction hob, chimney hood, combination oven, refrigerator, and dishwasher). There is enough space for a second dining area, making this space pleasant for daily use as well.
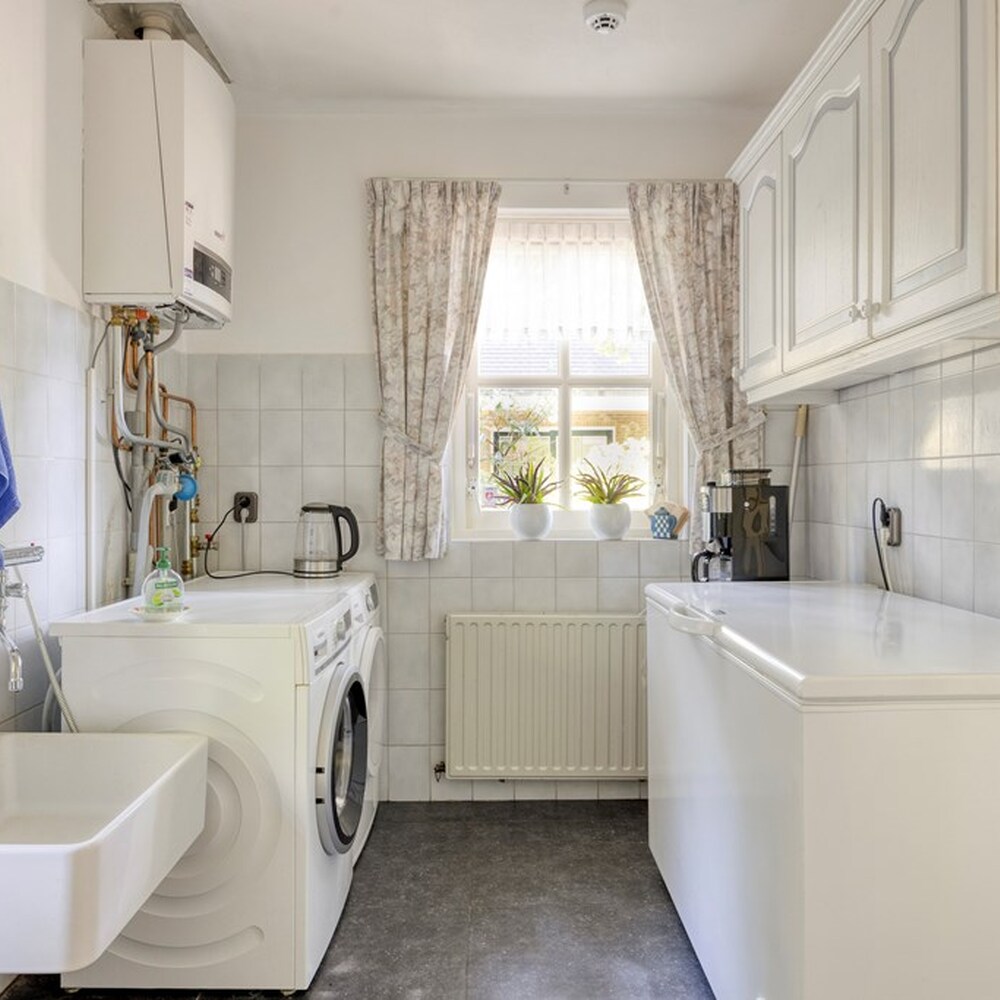
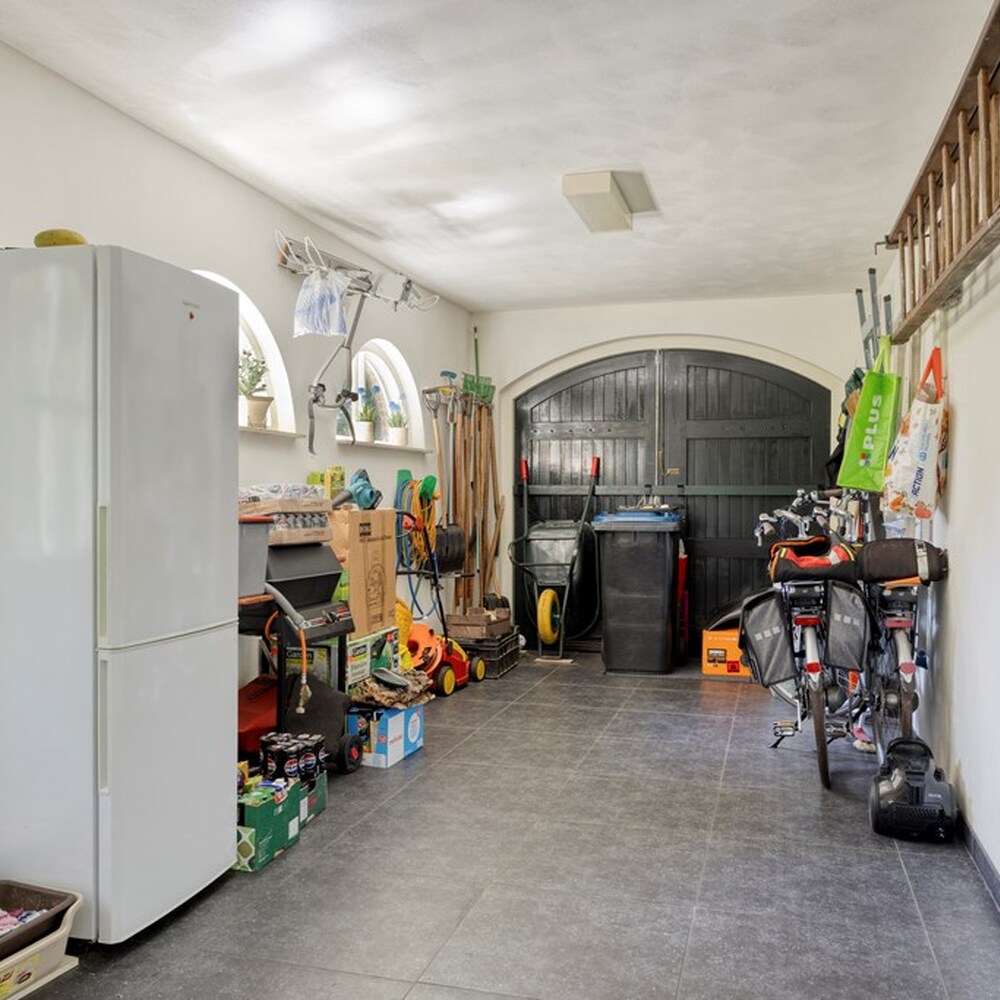
Directly off the kitchen is the practical utility room with connections for laundry appliances, extra storage space, and a back door to the garden. There is also a door to the integral garage, which is also neatly finished and offers plenty of possibilities for parking a car, bicycles, or creating a hobby space.
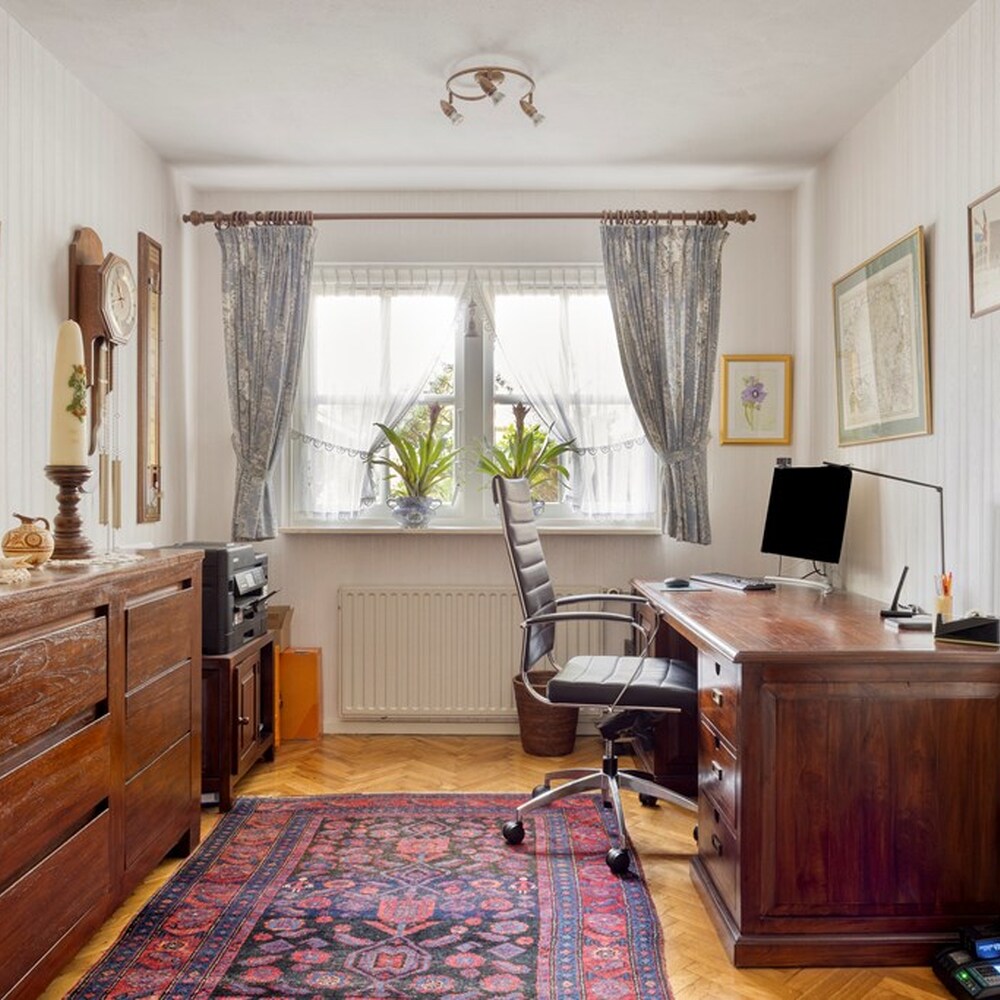
Finally, at the front there is a spacious study. Thanks to its location, this is a quiet spot to work at home, but the room is just as suitable as a playroom or additional bedroom.
First floor
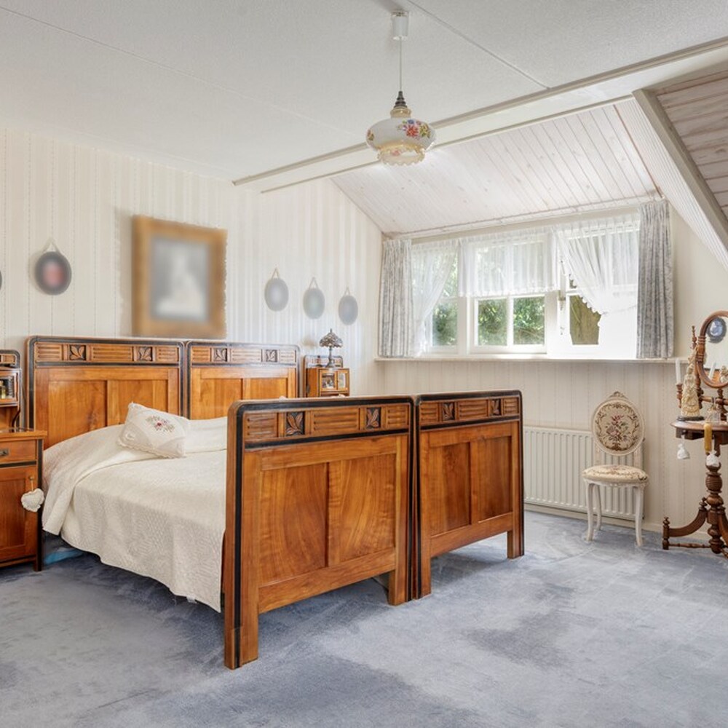
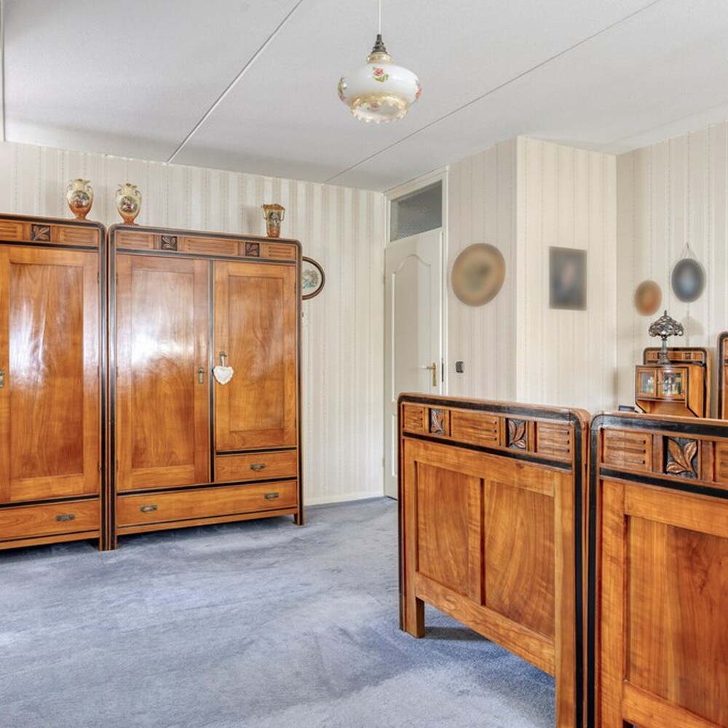
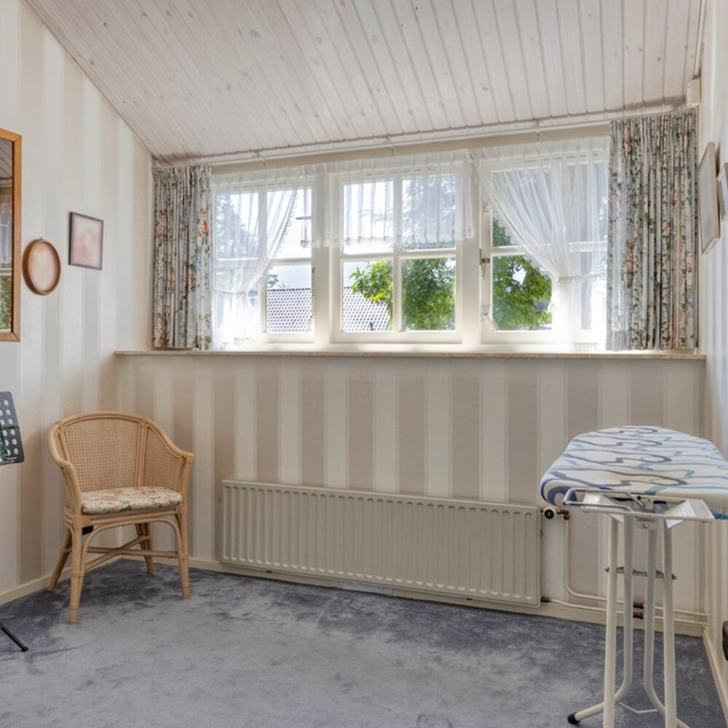
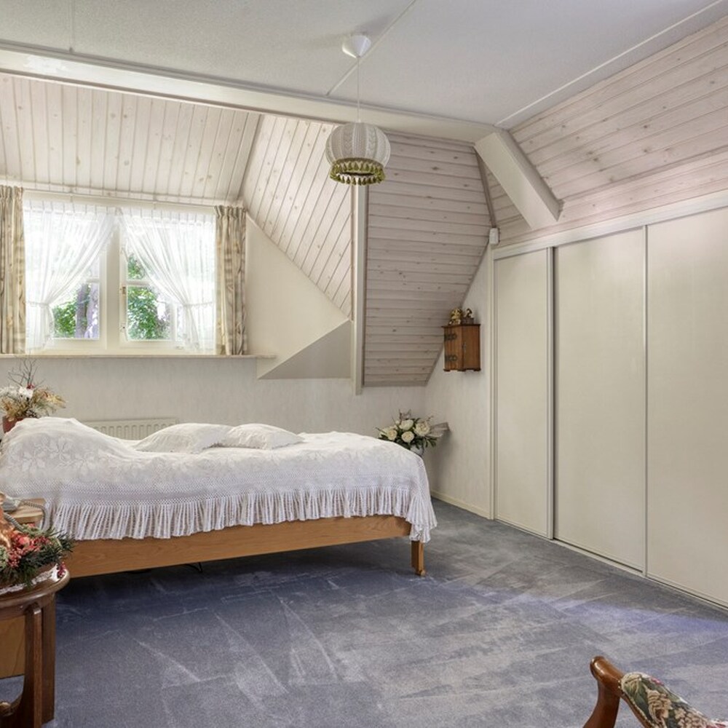
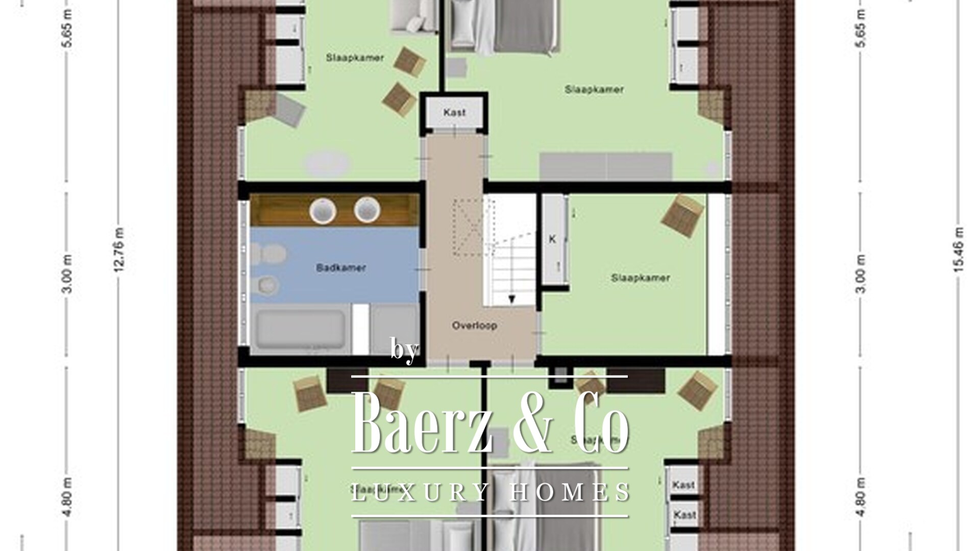
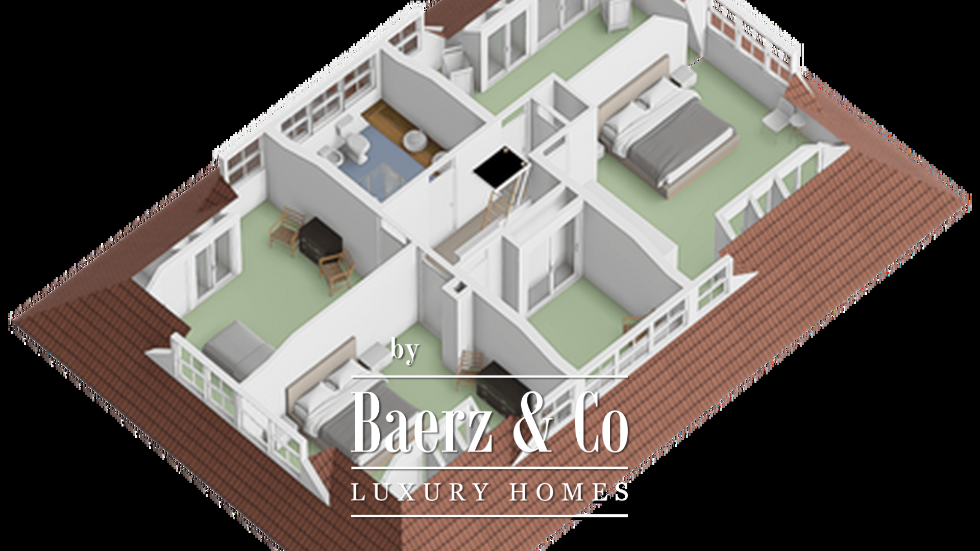
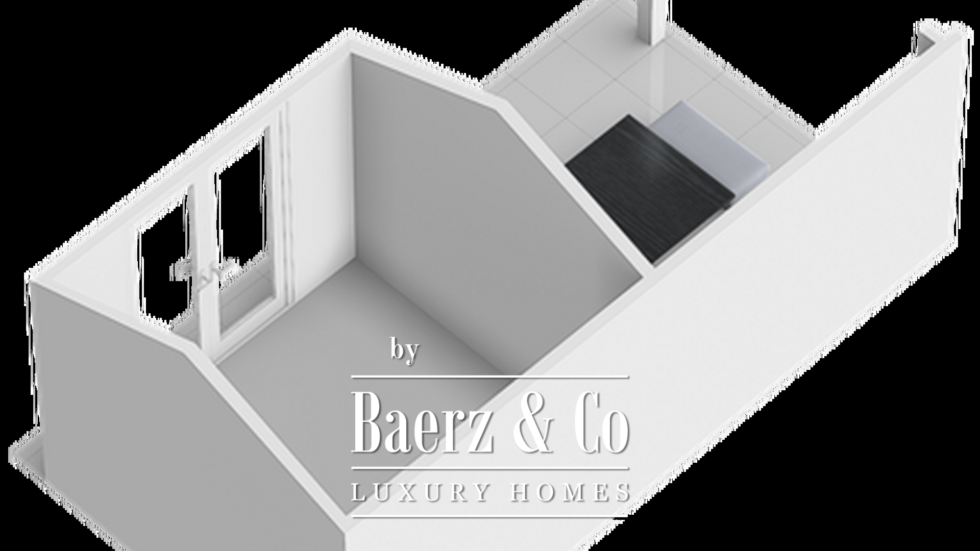
The landing gives access to the bathroom and five bedrooms of various sizes. Each room has its own charm, and all have built-in wardrobes. The wide dormer windows provide plenty of daylight, making every bedroom pleasant and spacious enough for multiple setups.
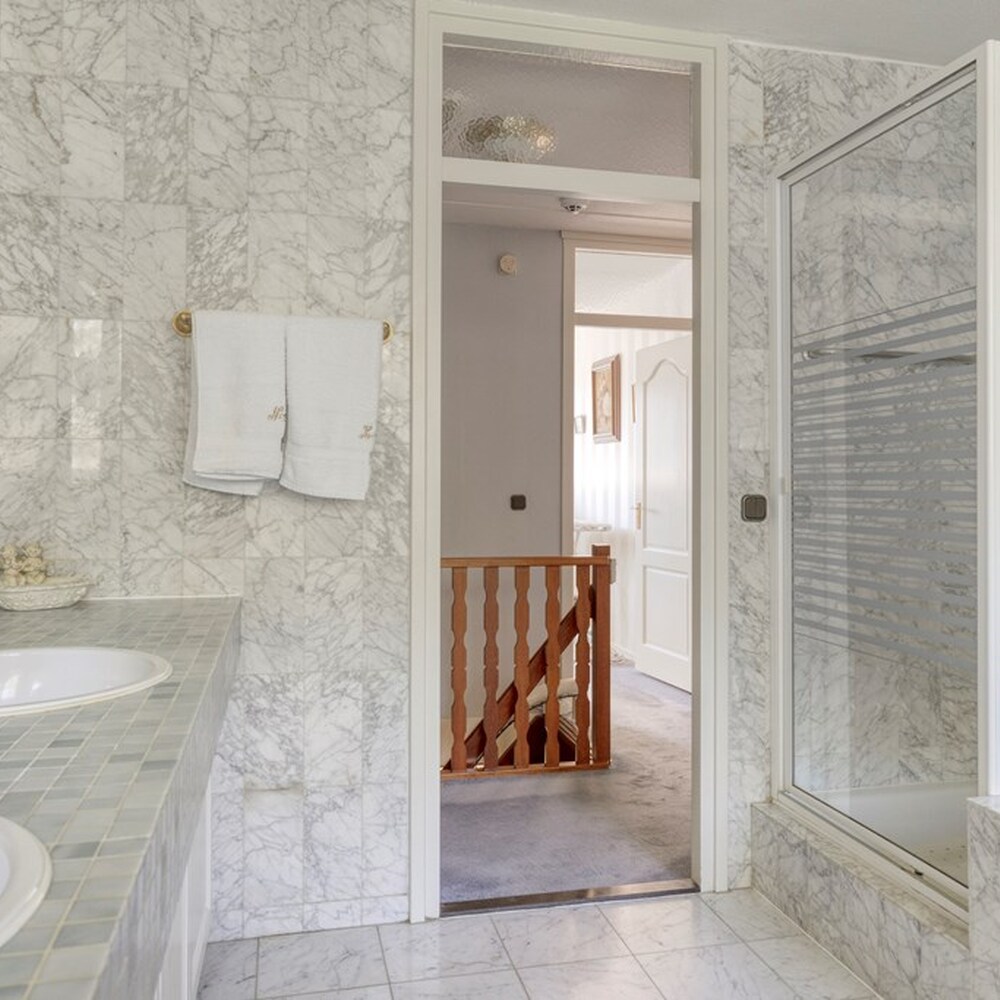
The bathroom is fully equipped with a bathtub, separate shower, double sink, toilet, and bidet. Natural light also enters here through the windows. The generous layout is an excellent basis for anyone wishing to give the space a contemporary look in due course.
Attic
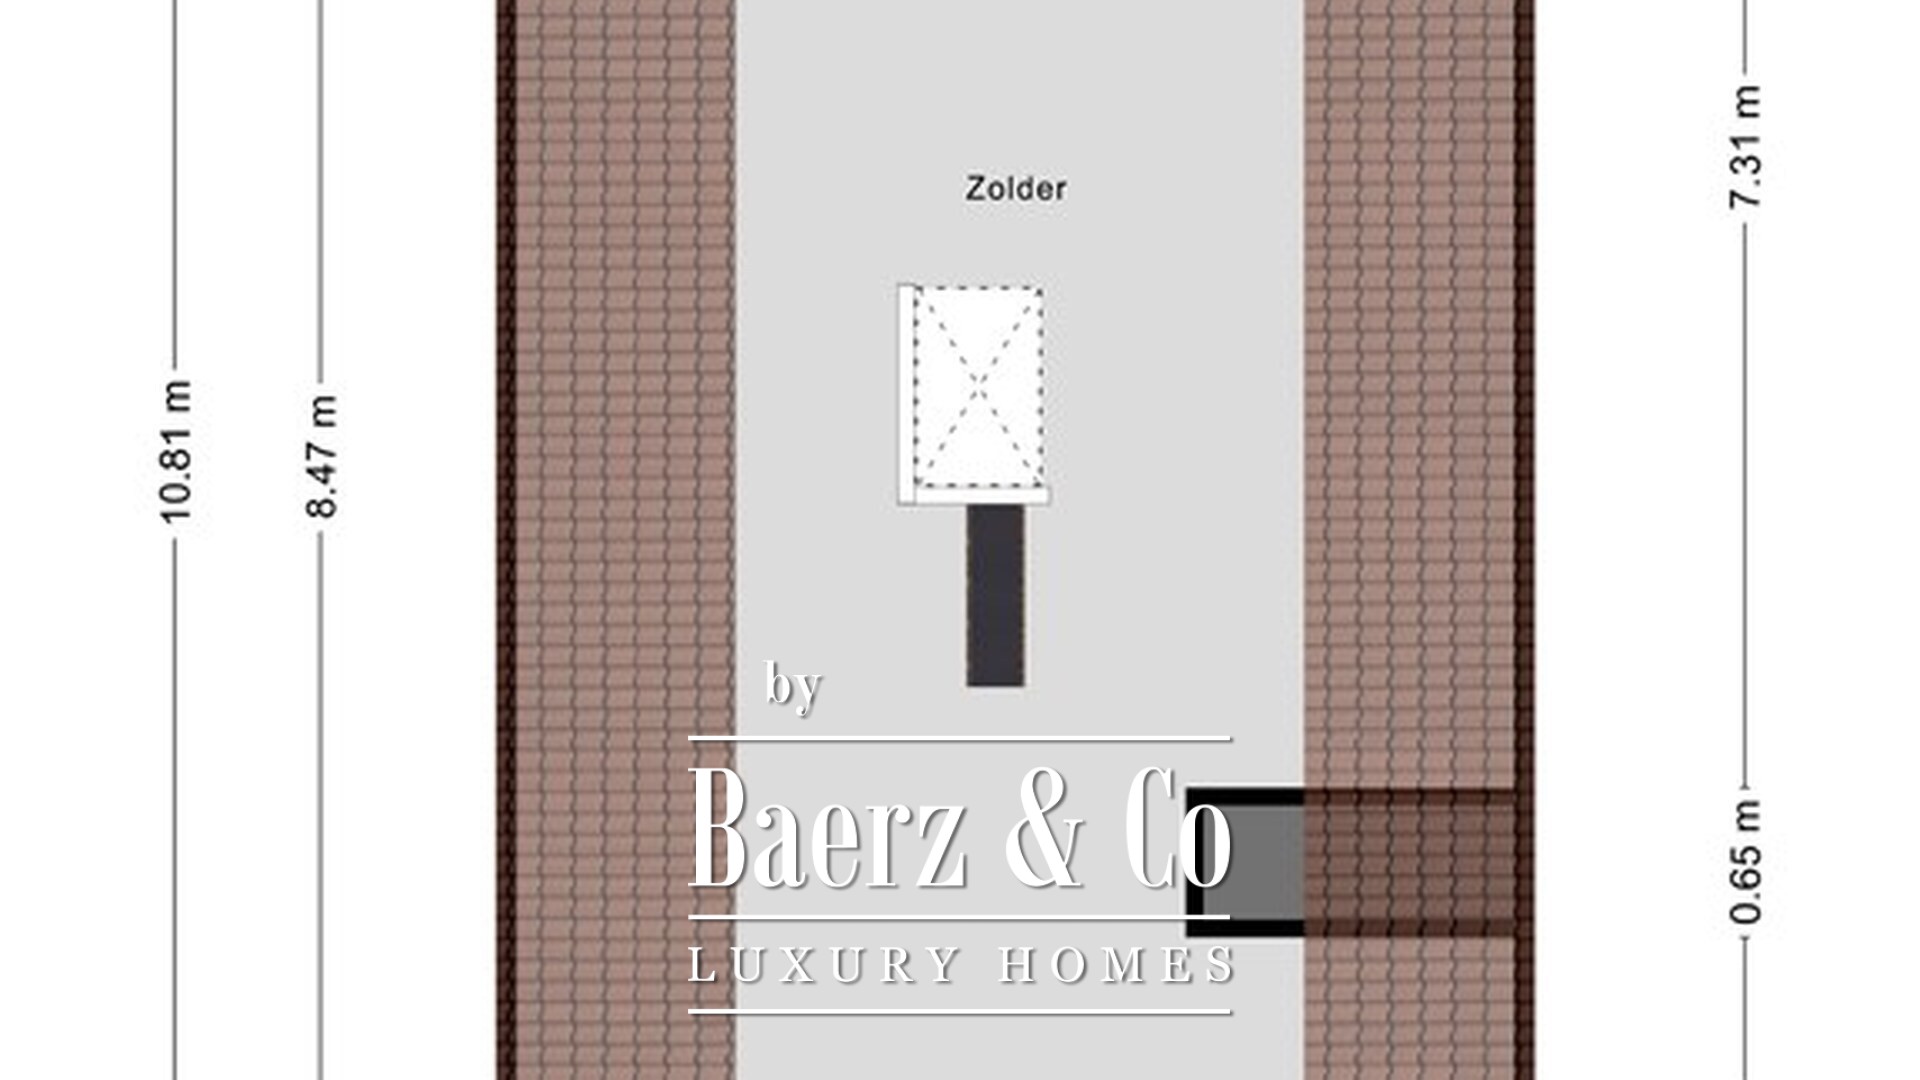
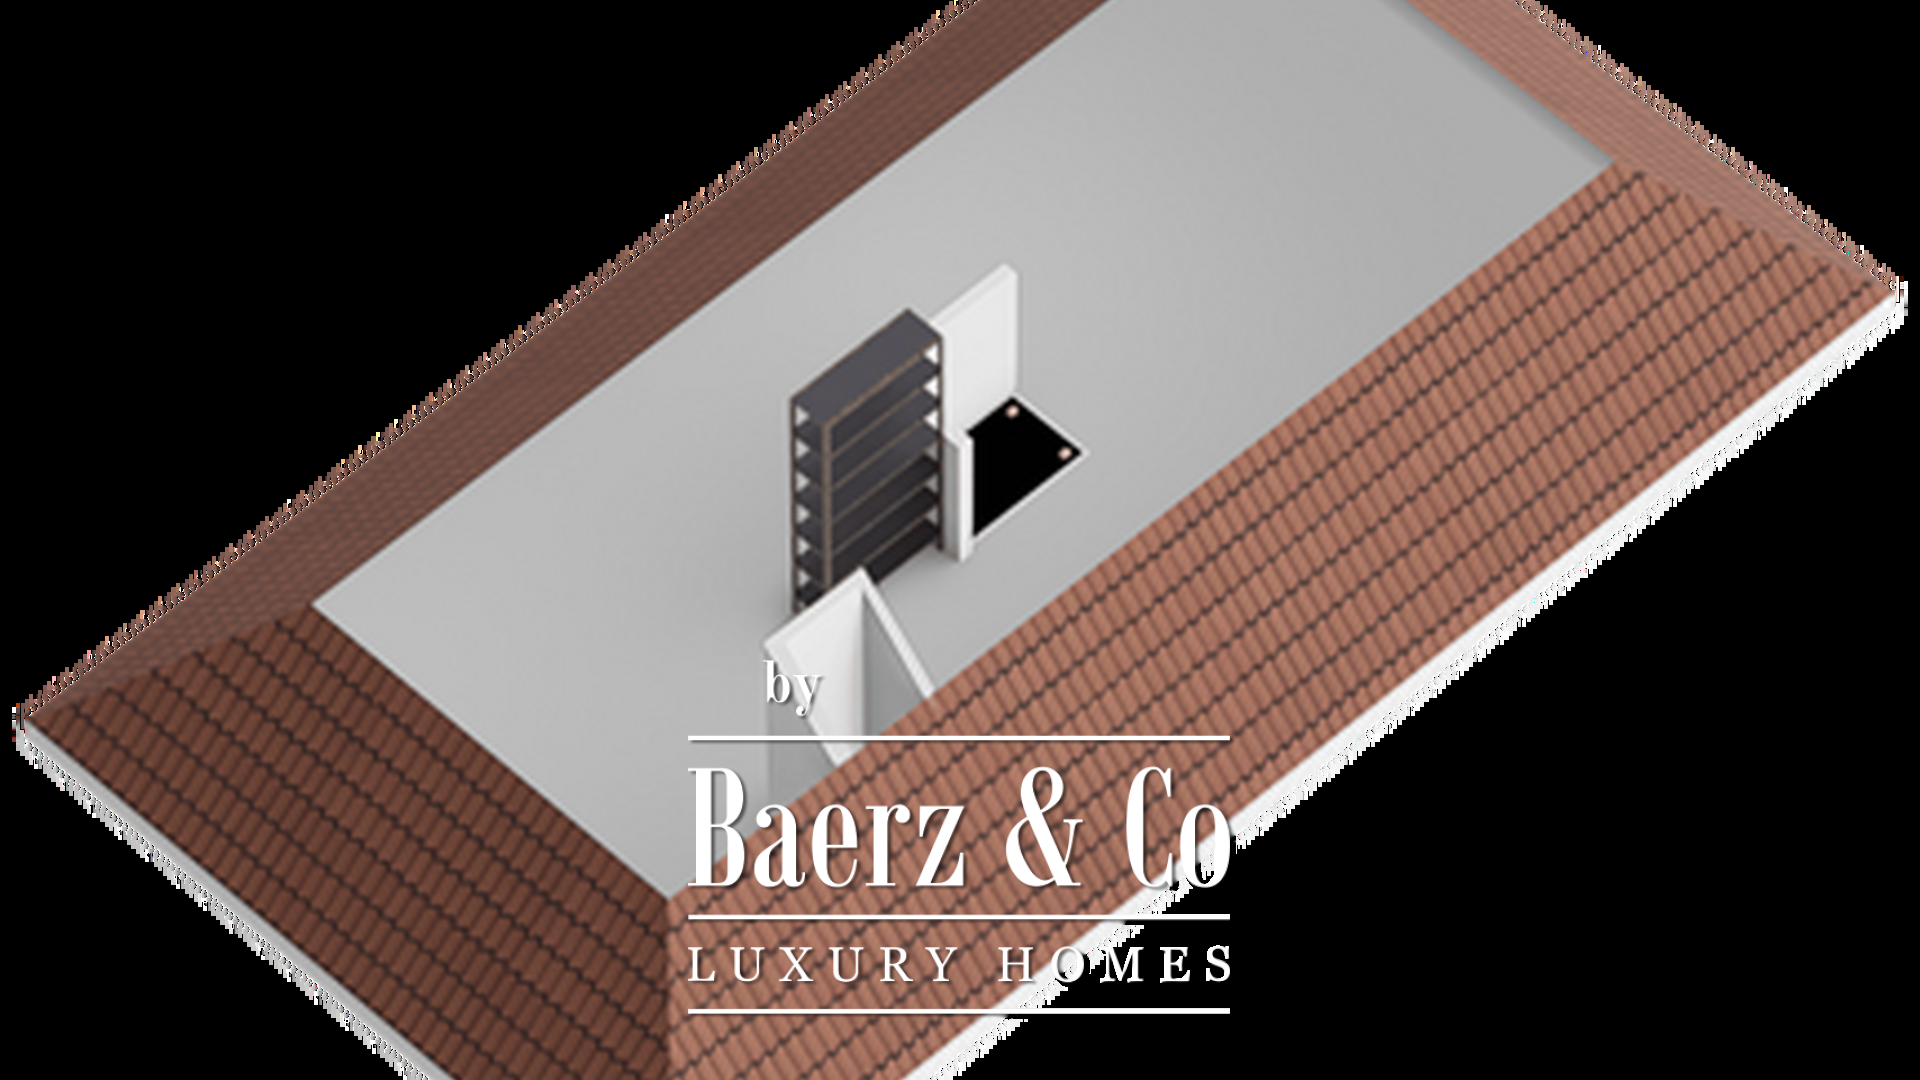
The attic is reached by a loft ladder. This space is ideal for storing seasonal items, suitcases, and other things you do not need every day. Alternatively, it could be used as an extra bedroom.
Outdoor space
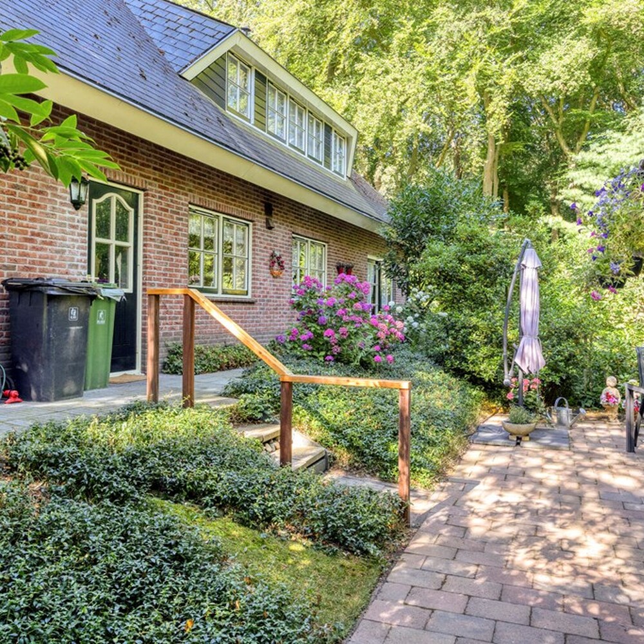
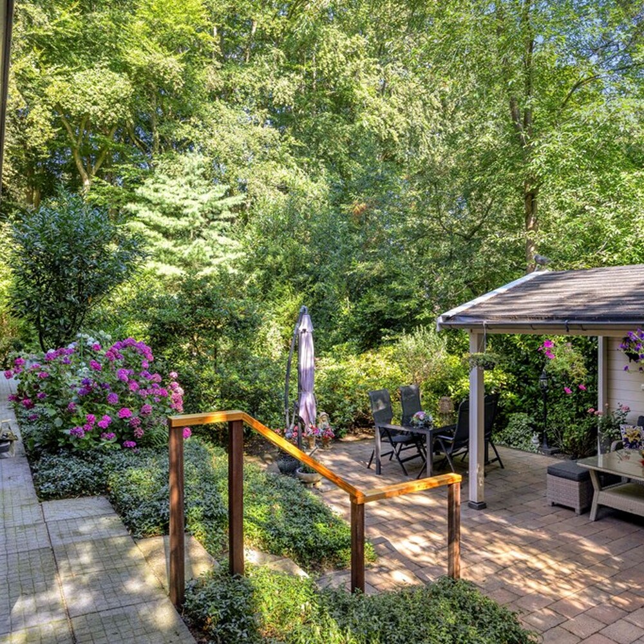
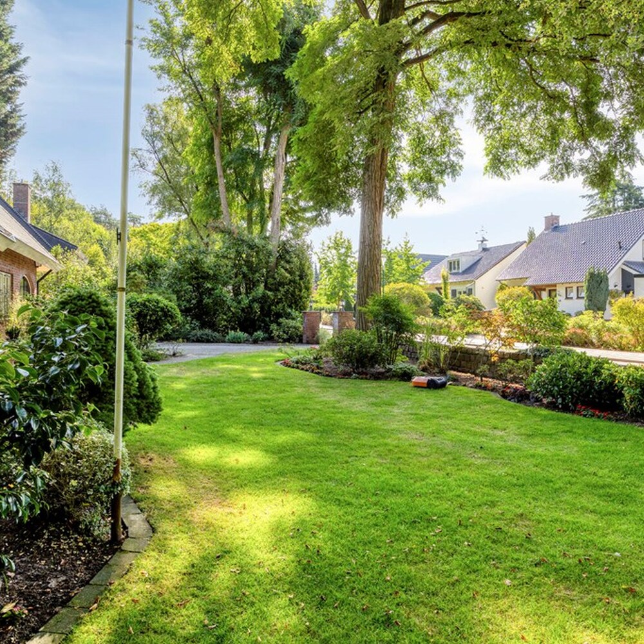
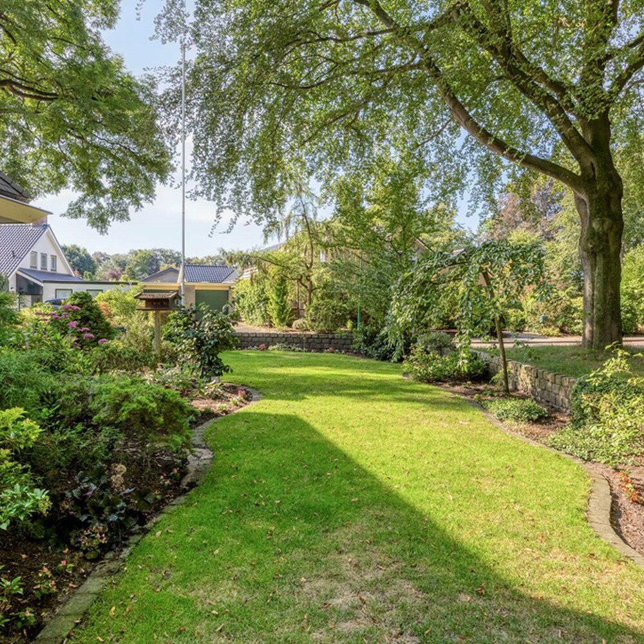
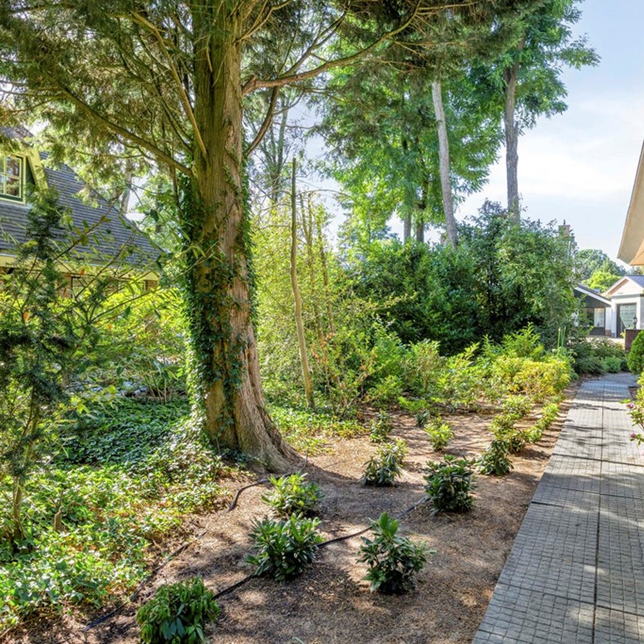
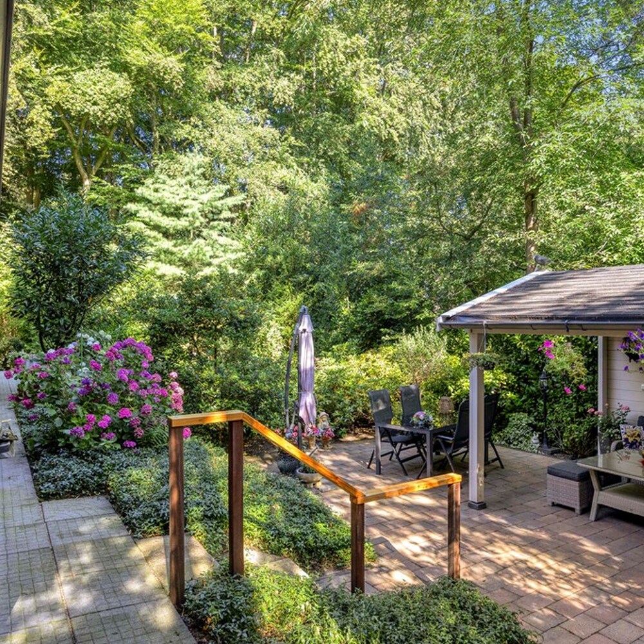
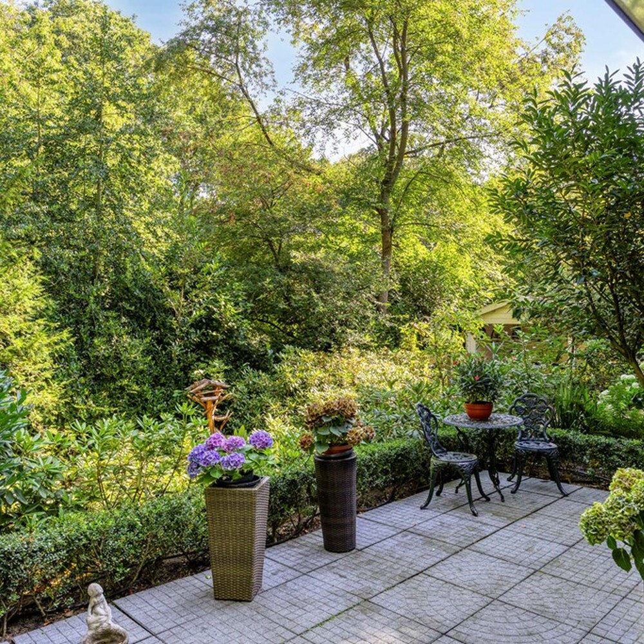
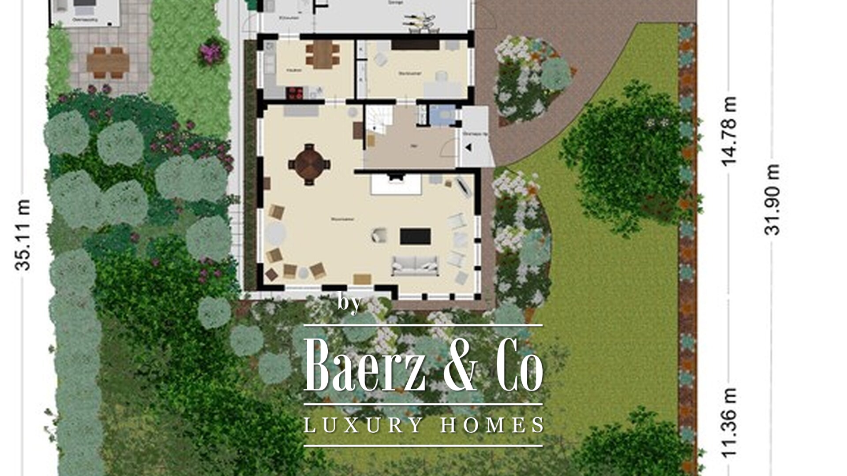
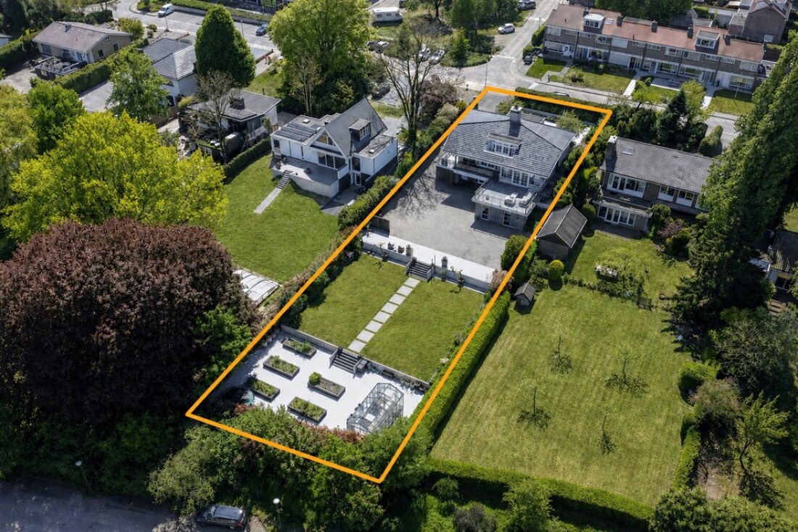
The garden has clearly been maintained with the same attention as the house itself. Mature trees provide shelter and privacy, while lawns, colorful borders, and various terraces alternate. As a result, there is always a spot to enjoy either the sun or shade.
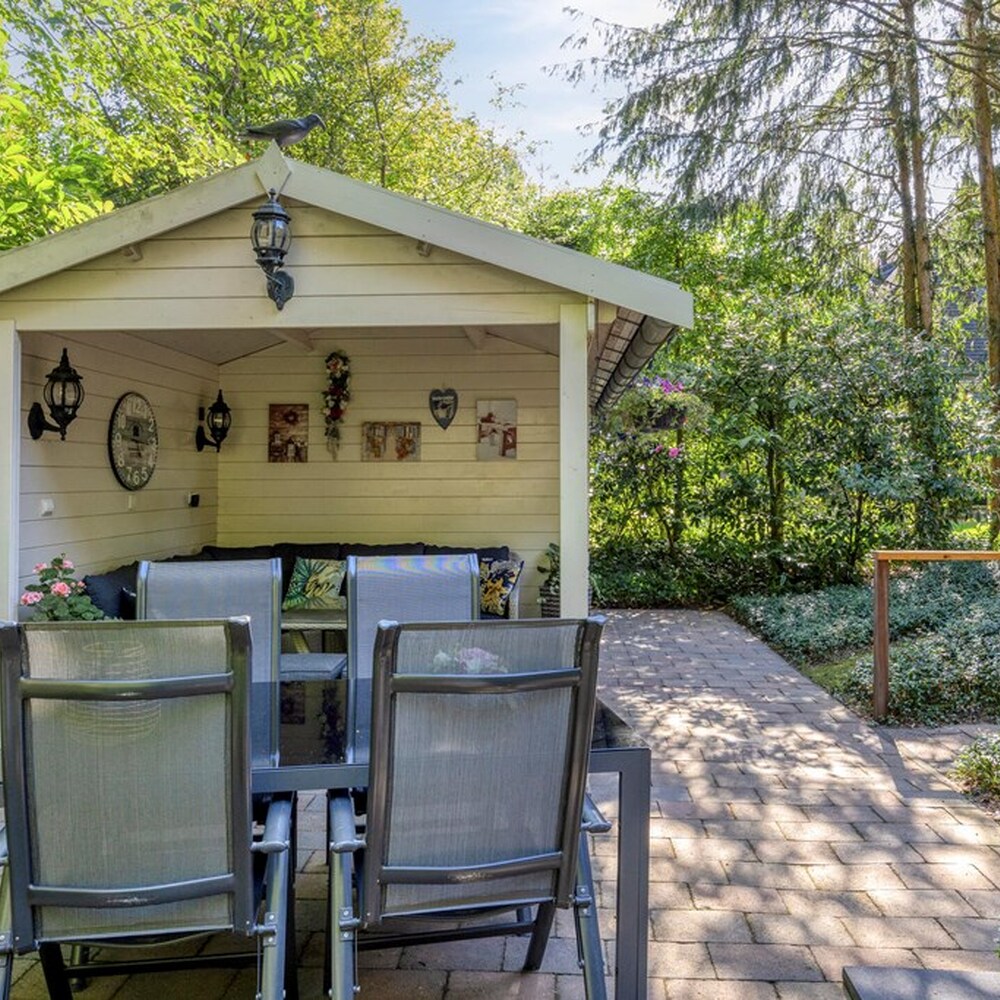
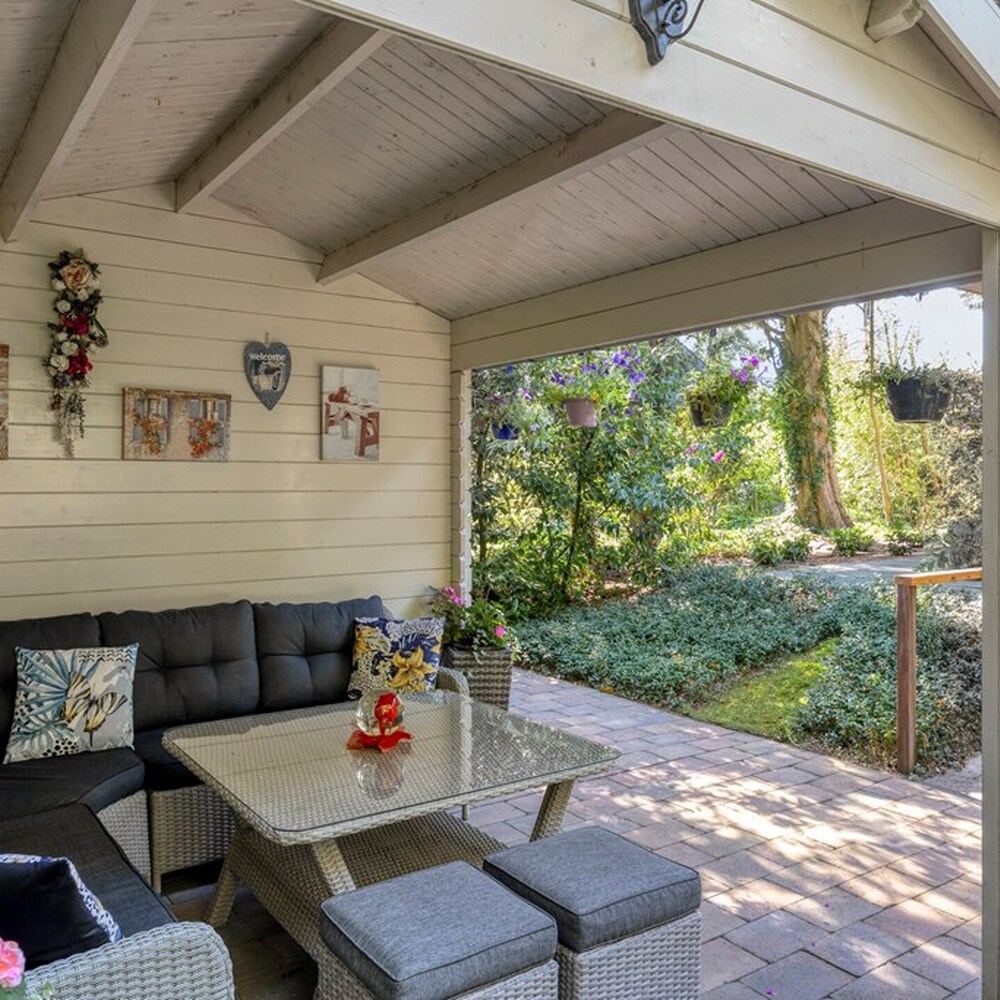
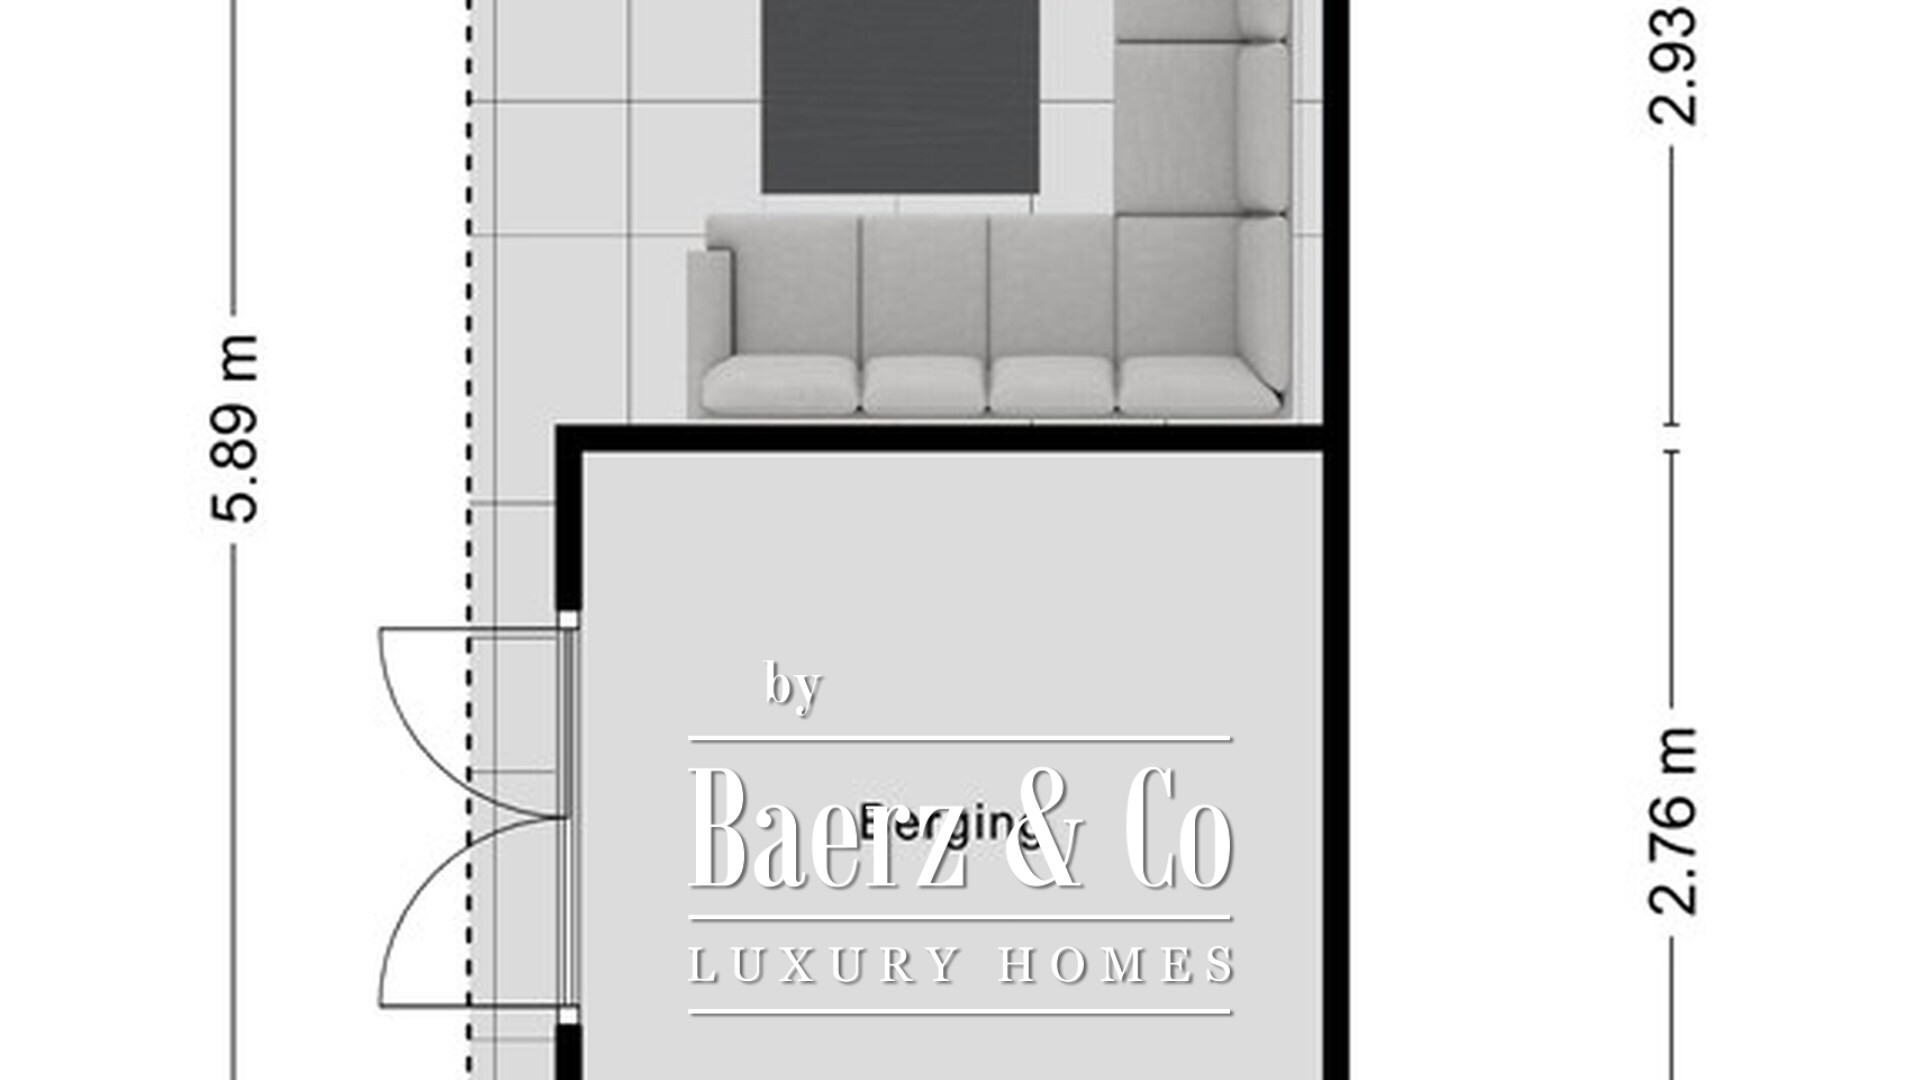
Under the canopy you can also sit comfortably outside when the weather suddenly changes. The plot also includes a detached storage unit, ideal for garden equipment, bicycles, or extra storage.
Features
• Detached villa
• Excellent condition
• Living area: 227 m²
• Plot area: 980 m²
• Year of construction: 1987
• Five bedrooms
• Spacious living room (approximately 70 m²) with open fireplace and garden views
• Study on the ground floor
• Country-style corner kitchen
• Practical utility room
• Beautifully landscaped garden surrounding the house
• Detached storage with adjoining canopy in the backyard
• Spacious integral garage
• Parking on private grounds for multiple cars
• Quiet, green location in Rhenen
Conclusion
A house often reveals more during a viewing than on paper. Bremlaan 14 is a fine example of this. We therefore invite you to experience for yourself how much space, tranquility, and quality this villa has to offer.
General information
- Type of home: detached house
- Year of construction: 1989
- Number of rooms: 7
- Number of bedrooms: 5 plus study on the ground floor
- Number of bathrooms: 1
- Parking: on private driveway, in the garage, and in the immediate vicinity
- Features: driveway, integral garage, storage, veranda, and dormer windows
- Garden location: the garden surrounds the house
- Garden access: via the house and a back entrance
Technical data
- Hot water supply: high-efficiency central heating boiler, Nefit, year of construction 2020
- Heating: high-efficiency central heating boiler, Nefit, year of construction 2020
- Underfloor heating: not present
- Open fireplace and large loft present
- Mechanical ventilation: present
- Insulation: roof, cavity wall and floor insulation present (fully insulated)
- Double glazing: throughout
- Fibre optic cable and TV cable present
- Window frames: hardwood (meranti)
WANT TO VIEW INSIDE?
For more information about this property, you can contact our office in Rhenen
You are very welcome! Of course, the best impression of this house is gained during a viewing. We always try to schedule our viewings in consultation with the seller and viewer and allow plenty of time, so that you can view and experience the house at your leisure.
Please note: The utmost care has been taken in compiling this information. No rights or claims can be derived from any errors or discrepancies in the listed information and drawings. Potential buyers are responsible for verifying the current zoning and permitted uses of the property with the relevant municipality.
Rhenen offers elevated living amidst river views and heritage charm. Residents enjoy a vibrant, close-knit community, expert property services, and seamless integration with the international lifestyle.